
Cinnamon Citadel
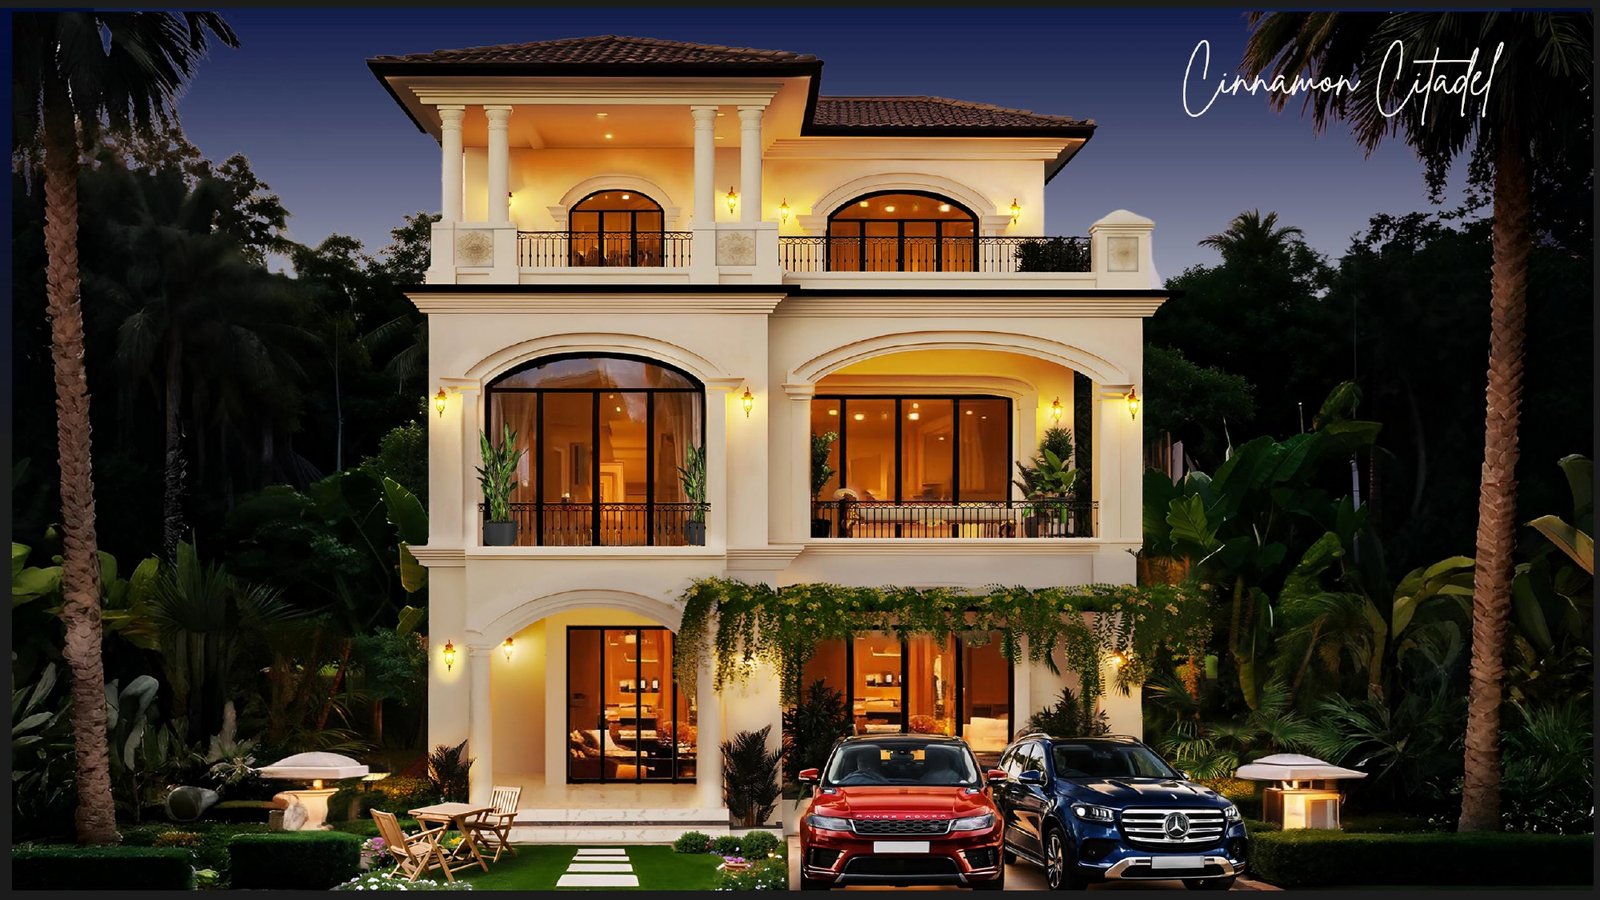
Forty-eight ultra-luxury Mediterranean Revival villas on Kanakapura Main Road — designed by a renowned international architect, for those who think deeper about where they live.
Own Land. Own a Villa. Build Long-Term Wealth.
Kanakapura Road has emerged as one of South Bengaluru's important residential growth corridors, supported by Metro connectivity, improving infrastructure, NICE Road access and expanding residential development.
Why Invest Here?
- ✓ Strong South Bengaluru location
- ✓ Namma Metro Green Line connectivity
- ✓ Excellent NICE Road connectivity
- ✓ Growing residential communities
- ✓ Increasing demand for villas & plotted developments
- ✓ Potential for long-term capital appreciation
- ✓ Freehold land ownership in selected projects
- ✓ Ideal for both end-use and long-term investment
Smart Investment Strategy
For investors looking at a 5–10 year horizon, the focus should be on selecting the right micro-location, purchasing at a sensible entry price and choosing a project with clear approvals and strong infrastructure.
Invest in a well-connected villa home in Kanakapura Road and participate in the long-term growth of South Bengaluru.
Property investment involves market and project-specific risks. Returns are not guaranteed.
Set along Kanakapura Main Road
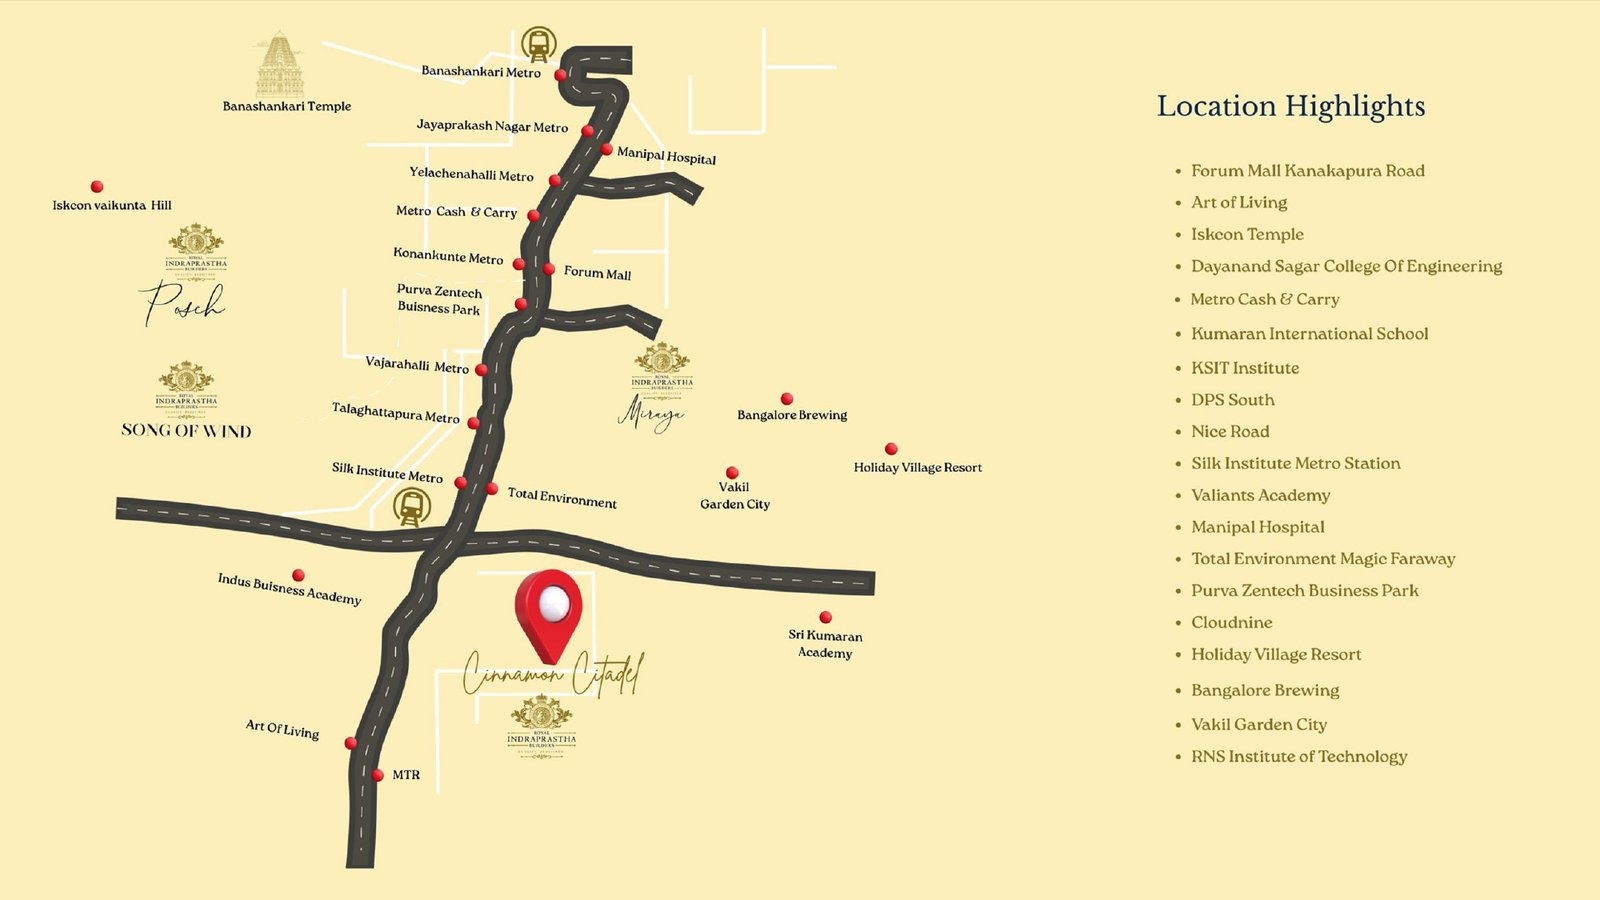
Cinnamon Citadel sits minutes from the Silk Institute Metro line, within reach of Bangalore's established south — schools, hospitals, business parks, and leisure, all close by.
- Forum Mall Kanakapura Road
- Art of Living
- Iskcon Temple
- Dayanand Sagar College of Engineering
- Metro Cash & Carry
- Kumaran International School
- KSIT Institute
- DPS South
- Nice Road
- Silk Institute Metro Station
- Valiants Academy
- Manipal Hospital
- Total Environment Magic Faraway
- Purva Zentech Business Park
- Cloudnine
- Holiday Village Resort
- Bangalore Brewing
- Vakil Garden City
- RNS Institute of Technology
Green Line Metro, Southbound
Exclusive 48 Luxury Villas
Onwards
The plot ownership will be registered in your name.
A layout built around a central park
Forty-eight villas arranged in facing rows along wide internal roads, opening onto a central park and clubhouse — every home a short walk from green space.
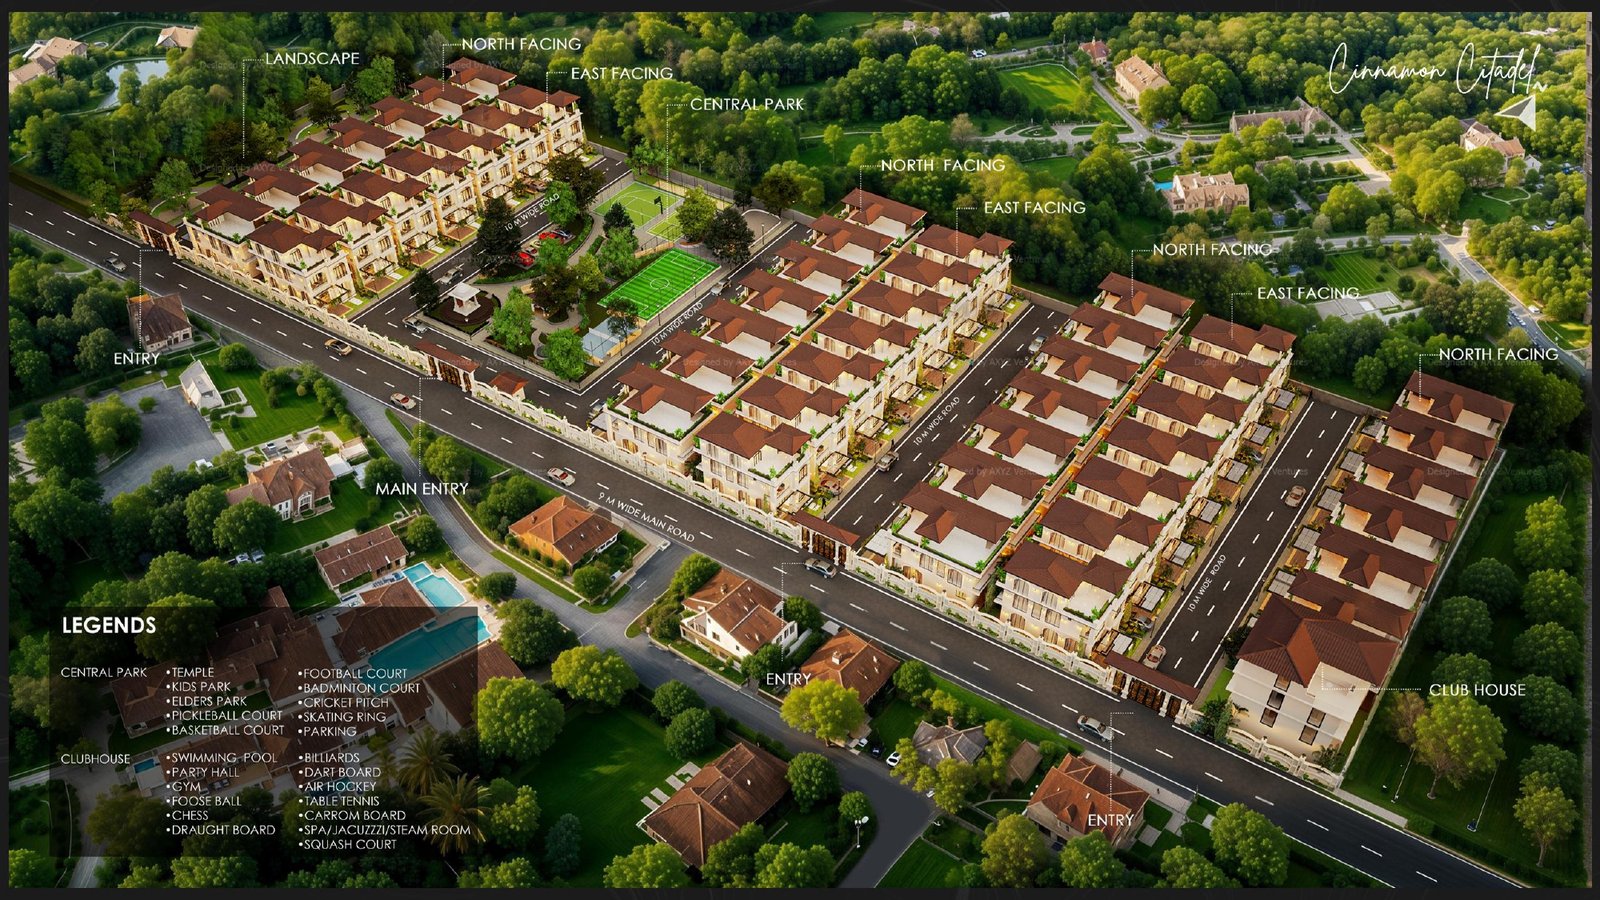
Central Park
- Temple
- Kids Park
- Elders Park
- Pickleball Court
- Basketball Court
- Football Court
- Badminton Court
- Cricket Pitch
- Skating Ring
- Parking
Clubhouse
- Swimming Pool
- Party Hall
- Gym
- Foosball
- Chess
- Draught Board
- Billiards
- Dart Board
- Air Hockey
- Table Tennis
- Carrom Board
- Spa / Jacuzzi / Steam Room
- Squash Court
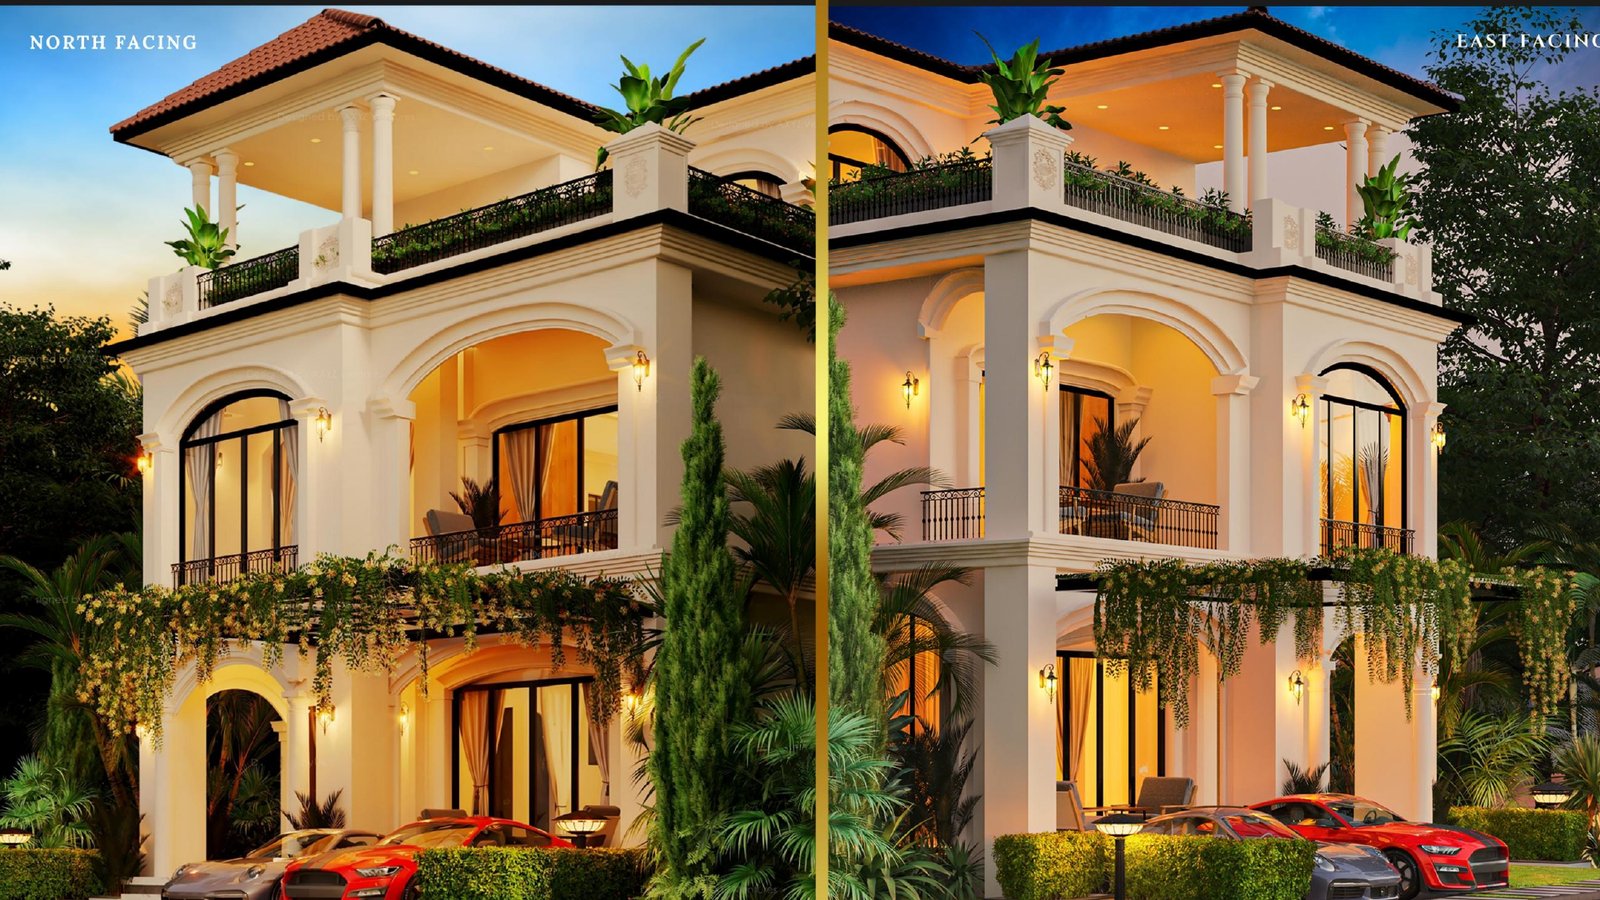
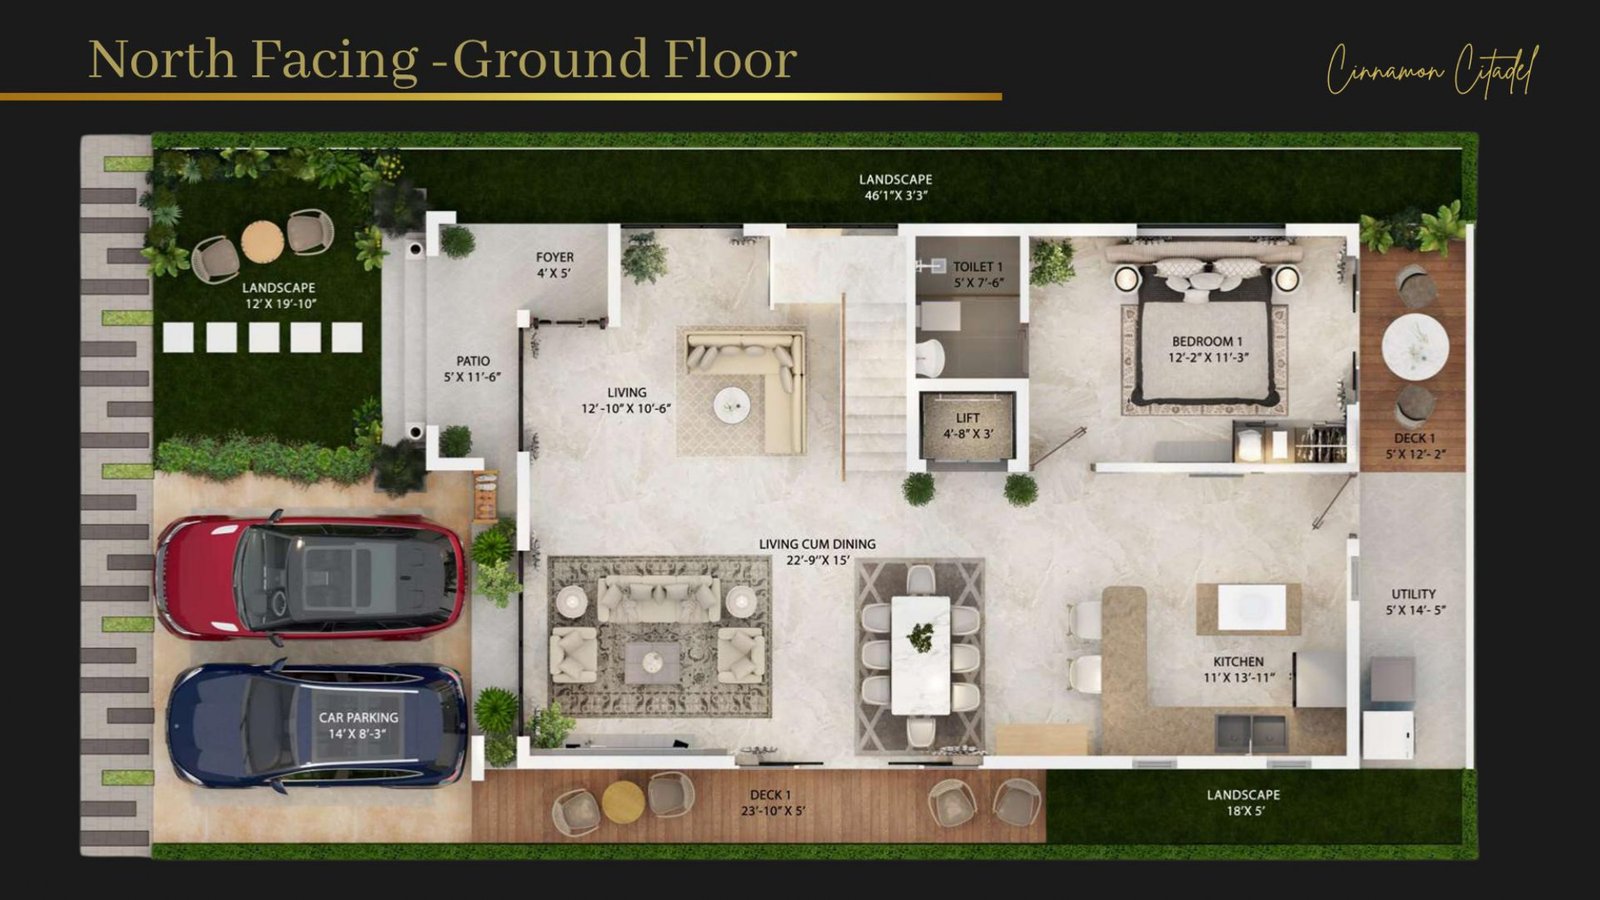
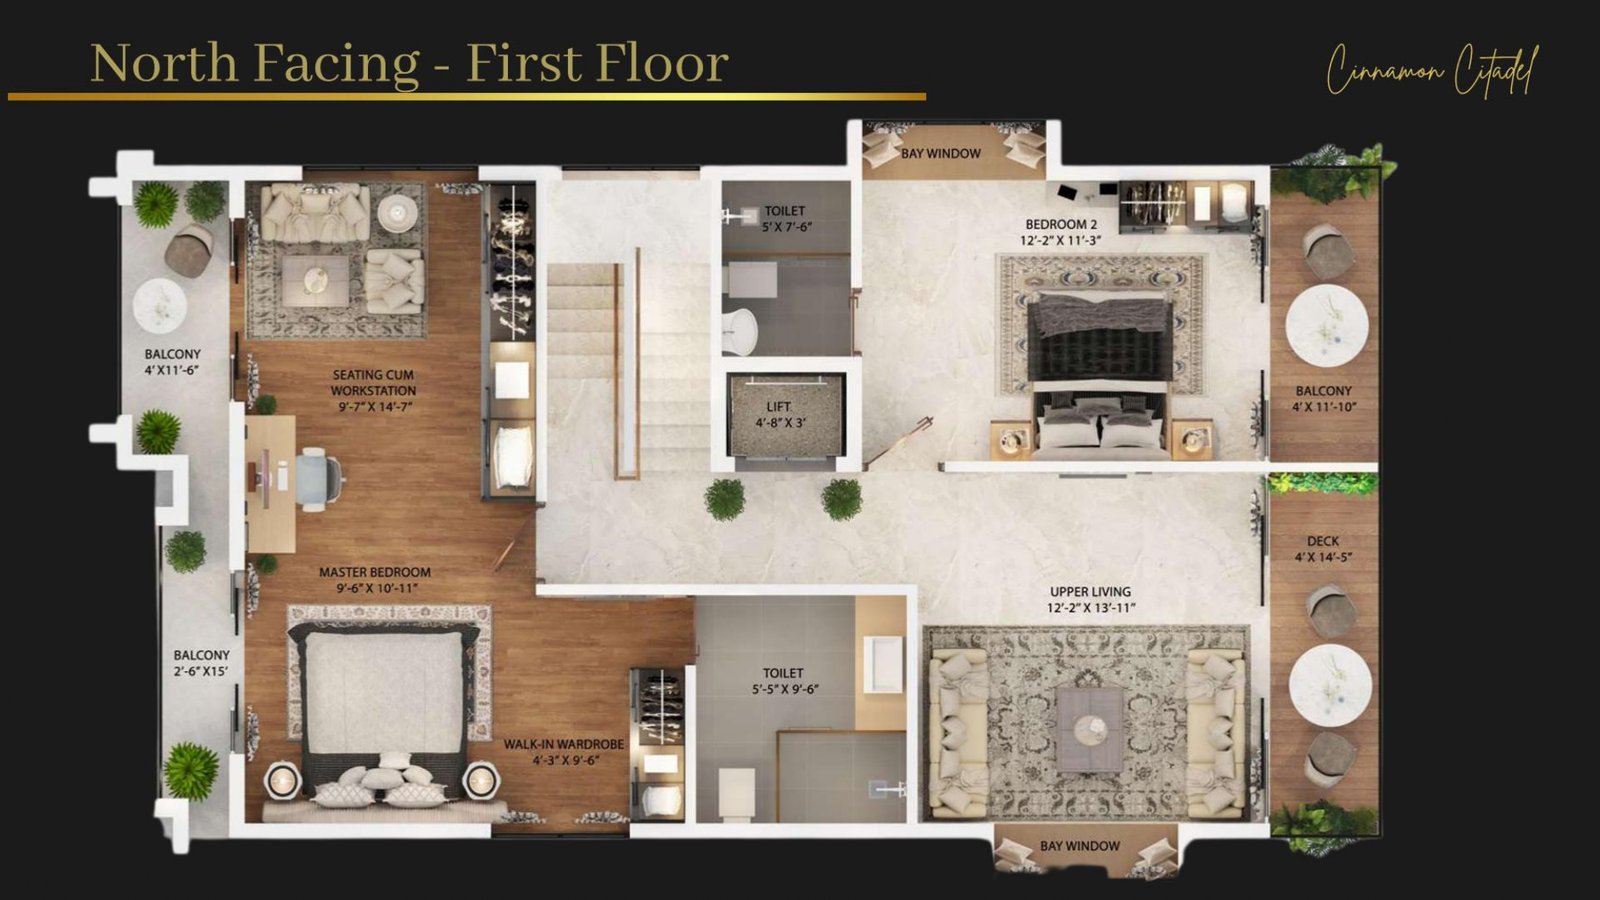
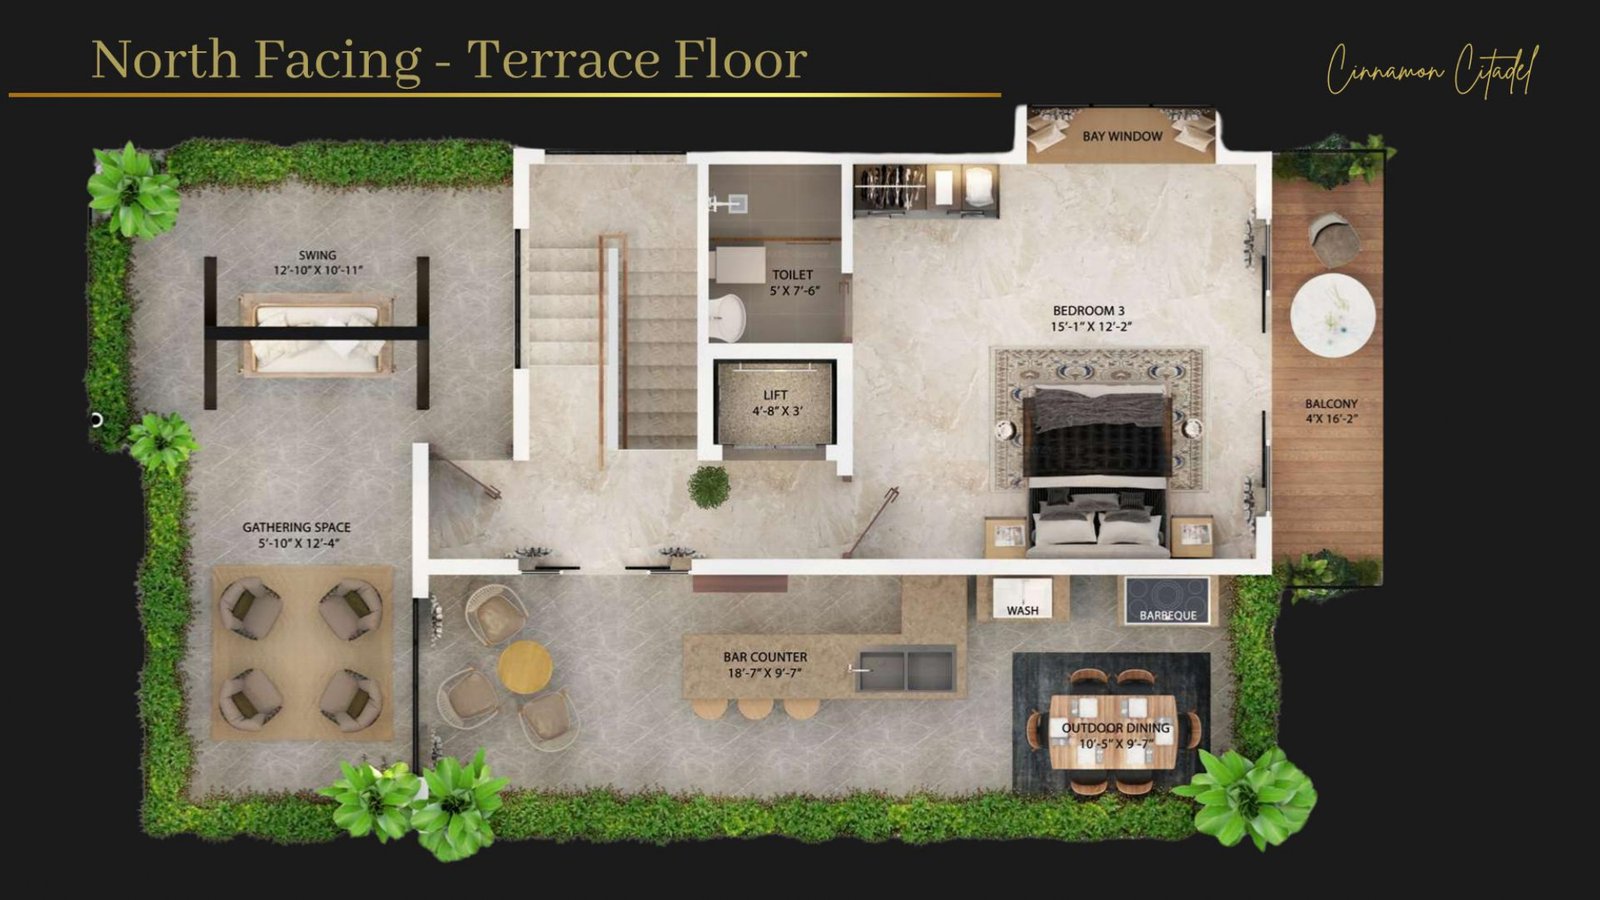
North & East facing, ground to terrace
Each villa rises across three levels — a G+2 built for both everyday living and rooftop entertaining, available in North Facing and East Facing orientations.
Arrival & Living
Master Suite Level
Gathering & Views
11 ft ceilings, floor-to-lintel glazing
Every villa is built with 11 ft floor heights and floor-to-lintel windows, so light and air move through the home the way they're meant to — with decks on every level for the outdoors to stay close.
What sets Cinnamon Citadel apart
Thirty-plus reasons to stay home
Specified down to the details
Flooring & Tile
- Qutone
- Unilin
- RAK Ceramics
- Kajaria
Doors & Accessories
- Yale
- Sumai
- Archis
- Magnum
Sanitary Ware & CP Fittings
- TOTO
- Duravit
- Vitra
- Geberit
