
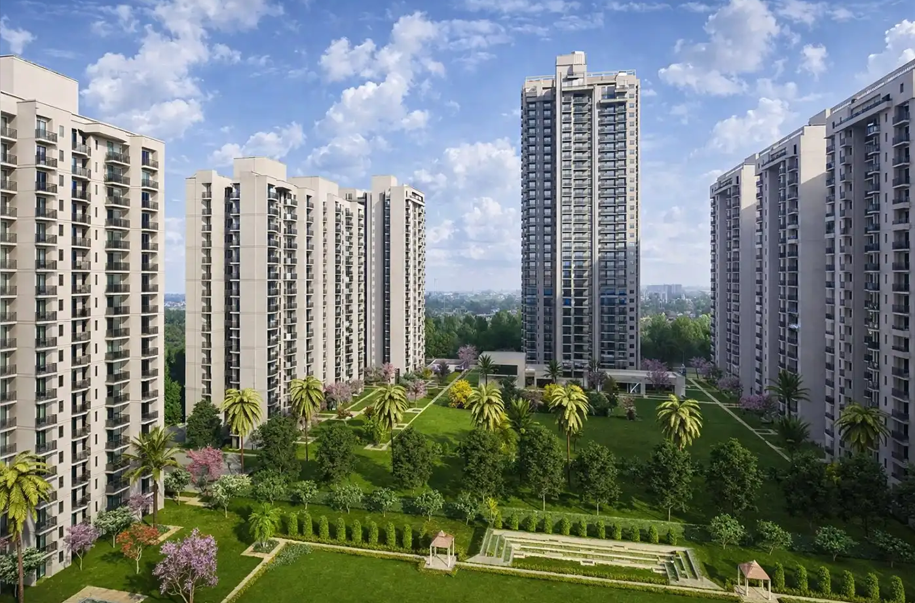
Lakefront Luxury 2, 3, 4 & 4.5 BHK Residences
Experience living surrounded by 85% open spaces, 57+ landscape outdoor amenities, a 3-level grand clubhouse, and zero common wall privacy.
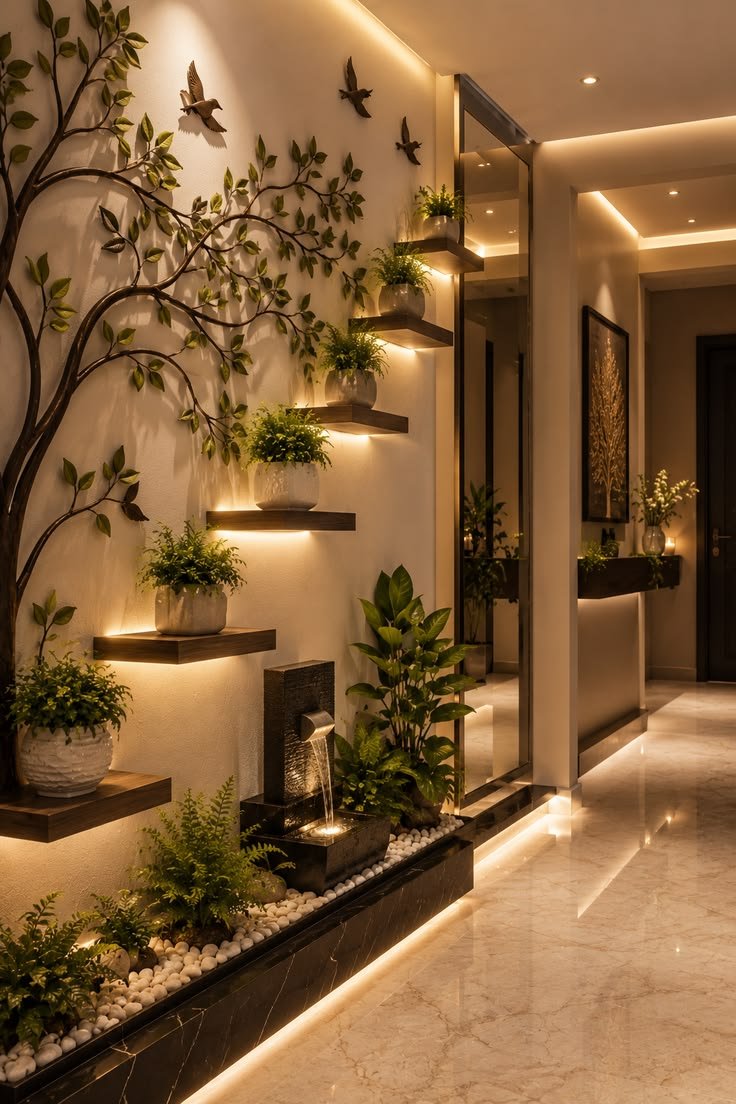
Harmonious Living Inspired By Nature
Godrej Vanantara is an extraordinary residential forest enclave designed to offer an idyllic escape from city noise without sacrificing connectivity. Spread across sprawling verdant acres next to a natural lake, every residence is crafted to blend luxury with ecological harmony.
Featuring intelligent floor plans, expansive private balconies overlooking the lake and forest canopy, vehicle-free podium walkways, and state-of-the-art multi-tier security.
- Zero Common Wall Layouts
- 100% Vastu Compliant Homes
- Natural Lake Facing Balconies
- Multi-Tiered 24x7 Security
- Vehicle-Free Central Green Podiums
- EV Charging Stations & Solar Power
Building Wise Typologies & Unit Breakdown
Explore exact saleable area (SA in sq.ft) and facing orientations for each tower across all 5 building clusters.
BUILDING 1 — Towers A, B, C, D, E
Featuring 2 BHK & 3 BHK Luxe Residences adjacent to the Central Entry Plaza & Swimming Pool.
| Unit | Typology | SA (Sq.Ft) | Facing |
|---|---|---|---|
| 01 | 2 BHK | 1295.52 | West |
| 02 | 2 BHK | 1216.06 | East |
| 03 | 2 BHK | 1216.06 | East |
| 04 | 3 BHK Luxe | 1910.09 | West |
| Unit | Typology | SA (Sq.Ft) | Facing |
|---|---|---|---|
| 01 | 2 BHK | 1295.52 | West |
| 02 | 2 BHK | 1216.06 | East |
| 03 | 2 BHK | 1216.06 | East |
| 04 | 2 BHK | 1295.52 | West |
| Unit | Typology | SA (Sq.Ft) | Facing |
|---|---|---|---|
| 01 | 2 BHK | 1295.52 | West |
| 02 | 2 BHK | 1216.06 | East |
| 03 | 2 BHK | 1216.06 | East |
| 04 | 2 BHK | 1295.52 | West |
| Unit | Typology | SA (Sq.Ft) | Facing |
|---|---|---|---|
| 01 | 2 BHK | 1295.52 | West |
| 02 | 2 BHK | 1216.06 | East |
| 03 | 2 BHK | 1216.06 | East |
| 04 | 2 BHK | 1295.52 | West |
| Unit | Typology | SA (Sq.Ft) | Facing |
|---|---|---|---|
| 01 | 3 BHK Luxe | 1910.09 | West |
| 02 | 2 BHK | 1216.06 | East |
| 03 | 2 BHK | 1216.06 | East |
| 04 | 2 BHK | 1295.52 | West |
BUILDING 2 — Towers F, G, H, J
Featuring Premium 3 BHK & 3 BHK Luxe Residences directly overlooking the Grand Clubhouse & Lake.
| Unit | Typology | SA (Sq.Ft) | Facing |
|---|---|---|---|
| 01 | 3 BHK Luxe | 1927.14 | NW |
| 02 | 3 BHK Luxe | 1976.63 | NE |
| 03 | 3 BHK Luxe | 1976.63 | NE |
| 04 | 3 BHK Luxe | 1946.00 | NW |
| Unit | Typology | SA (Sq.Ft) | Facing |
|---|---|---|---|
| 01 | 3 BHK Premium | 1635.95 | NW |
| 02 | 3 BHK Luxe | 1976.63 | NE |
| 03 | 3 BHK Luxe | 1976.63 | NE |
| 04 | 3 BHK Premium | 1662.03 | NW |
| Unit | Typology | SA (Sq.Ft) | Facing |
|---|---|---|---|
| 01 | 3 BHK Premium | 1635.95 | NW |
| 02 | 3 BHK Luxe | 1976.63 | NE |
| 03 | 3 BHK Luxe | 1976.63 | NE |
| 04 | 3 BHK Premium | 1662.03 | NW |
| Unit | Typology | SA (Sq.Ft) | Facing |
|---|---|---|---|
| 01 | 3 BHK Luxe | 1927.14 | NW |
| 02 | 3 BHK Luxe | 1976.63 | NE |
| 03 | 3 BHK Luxe | 1976.63 | NE |
| 04 | 3 BHK Luxe | 1946.00 | NW |
BUILDING 3 & 4 — Towers K, L, M, N
Featuring Ultra-Luxury 3 BHK S Luxe, 3 BHK Luxe & Palatial 4.5 BHK Luxe Residences.
| Unit | Typology | SA (Sq.Ft) | Facing |
|---|---|---|---|
| 01 | 3 BHK S Luxe | 1722.35 | West |
| 02 | 4.5 BHK Luxe | 2915.48 | East |
| 03 | 4.5 BHK Luxe | 2915.48 | East |
| 04 | 3 BHK S Luxe | 1722.35 | West |
| Unit | Typology | SA (Sq.Ft) | Facing |
|---|---|---|---|
| 01 | 3 BHK S Luxe | 1722.35 | West |
| 02 | 4.5 BHK Luxe | 2915.48 | East |
| 03 | 4.5 BHK Luxe | 2915.48 | East |
| 04 | 3 BHK S Luxe | 1722.35 | West |
| Unit | Typology | SA (Sq.Ft) | Facing |
|---|---|---|---|
| 01 | 3 BHK S Luxe | 1722.35 | West |
| 02 | 3 BHK Luxe | 2034.03 | East |
| 03 | 3 BHK Luxe | 2034.03 | East |
| 04 | 3 BHK S Luxe | 1722.35 | West |
| Unit | Typology | SA (Sq.Ft) | Facing |
|---|---|---|---|
| 01 | 3 BHK S Luxe | 1722.35 | West |
| 02 | 3 BHK Luxe | 2034.03 | East |
| 03 | 3 BHK Luxe | 2034.03 | East |
| 04 | 3 BHK S Luxe | 1722.35 | West |
BUILDING 5 — Towers P, Q, R
Featuring Premium 3 BHK & 3 BHK Luxe Residences adjacent to the Tennis Courts & Sports Enclave.
| Unit | Typology | SA (Sq.Ft) | Facing |
|---|---|---|---|
| 01 | 3 BHK Premium | 1644.81 | North |
| 02 | 3 BHK Luxe | 2020.63 | West |
| 03 | 3 BHK Luxe | 2032.37 | West |
| 04 | 3 BHK Premium | 1644.81 | North |
| Unit | Typology | SA (Sq.Ft) | Facing |
|---|---|---|---|
| 01 | 3 BHK Premium | 1644.81 | NE |
| 02 | 3 BHK Luxe | 2020.63 | NW |
| 03 | 3 BHK Luxe | 2032.37 | NW |
| 04 | 3 BHK Premium | 1644.81 | NE |
| Unit | Typology | SA (Sq.Ft) | Facing |
|---|---|---|---|
| 01 | 3 BHK Premium | 1644.81 | NE |
| 02 | 3 BHK Luxe | 2020.63 | NW |
| 03 | 3 BHK Luxe | 2032.37 | NW |
| 04 | 3 BHK Premium | 1644.81 | NE |
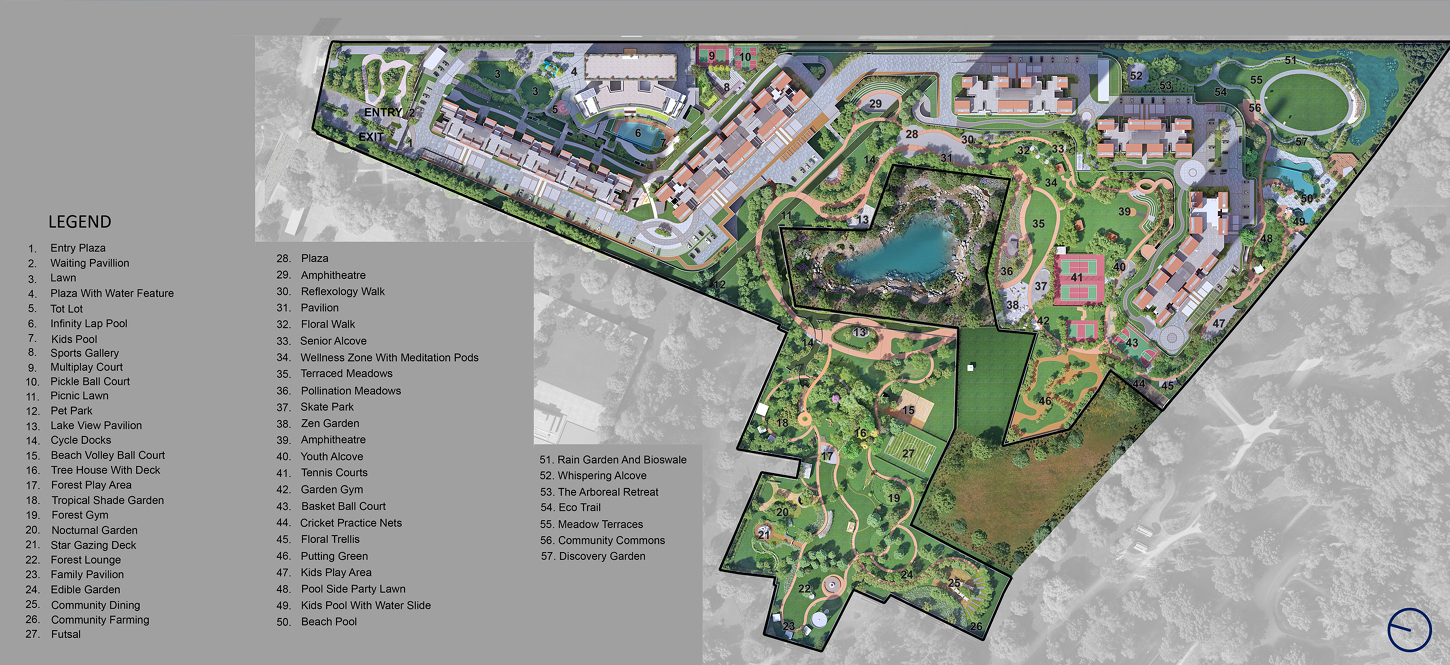
57+ Landscape Outdoor & Clubhouse Amenities
Designed to elevate wellness, sports, leisure, and community engagement for every generation.
Infinity Lap Pool & Beach Pool
Outdoor Landscape #6 & #50
Pickle Ball Court
Outdoor Landscape #10
Pet Park & Lawn
Outdoor Landscape #12
Lake View Pavilion
Outdoor Landscape #13
Cycle Docks & Eco Trail
Outdoor Landscape #14 & #54
Beach Volleyball Court
Outdoor Landscape #15
Tree House with Deck
Outdoor Landscape #16
Meditation Pods & Zen Garden
Outdoor Landscape #34 & #38
Cricket Practice Nets & Futsal
Outdoor Landscape #27 & #44
Amphitheatre & Star Gazing Deck
Outdoor Landscape #21 & #29
Putting Green & Tennis Courts
Outdoor Landscape #41 & #46
Community Farming & Edible Garden
Outdoor Landscape #24 & #26
Multipurpose Party Hall
Clubhouse Ground Floor
Creche & Day Care
Clubhouse Ground Floor
Restaurant & Cafe
Clubhouse Ground Floor
Co-Working Lounge & Library
Clubhouse Ground Floor
Clinic, Pharmacy & Convenience Store
Clubhouse Ground Floor
Activity / Dance / Music Room
Clubhouse 1st Floor
Indoor Board Games & Recreation
Clubhouse 1st Floor
Wellness Center, Salon & Spa
Clubhouse 1st Floor
Luxury Guest Rooms
Clubhouse 1st Floor
Yoga & Acrobatics Studio
Clubhouse 1st Floor
State-of-the-Art Gymnasium
Clubhouse 2nd Floor
Badminton & Squash Courts
Clubhouse 2nd Floor
Private Mini Theatre
Clubhouse 2nd Floor
Executive Lounge & Open Terrace
Clubhouse 2nd Floor
Master Plan & Outdoor Amenities Map
Reference diagram showing all 57 outdoor landscape amenities & multi-floor clubhouse layout.
Everything You Need To Know
Got questions regarding Godrej Vanantara? We've got answers.
Godrej Vanantara offers luxury 2 BHK (1216 - 1295 sq.ft), 3 BHK Premium (1635 - 1662 sq.ft), 3 BHK Luxe (1910 - 2034 sq.ft), and 4.5 BHK Luxe (2915 sq.ft) residences spread across 18 towers in 5 building blocks.
The project features 57 landscape outdoor amenities including an infinity lap pool, beach volleyball, pickle ball court, pet park, star gazing deck, and eco trail, plus a 3-storey grand clubhouse equipped with squash, badminton, salon, spa, mini theatre, and guest rooms.
Yes, all residences are designed with independent outer wall boundaries for 100% privacy, natural cross-ventilation, and zero common wall sharing between adjacent apartments.
You can click on the "Book Site Visit" button anywhere on the page, fill in your phone number, and our sales executive will arrange a complimentary luxury cab pickup for your site visit.
Yes, Godrej Vanantara is fully compliant and approved by RERA along with all major nationalized bank home loan approvals (SBI, HDFC, ICICI, Axis).
Book a Site Visit
Discover the luxury of Godrej Vanantara firsthand.
