
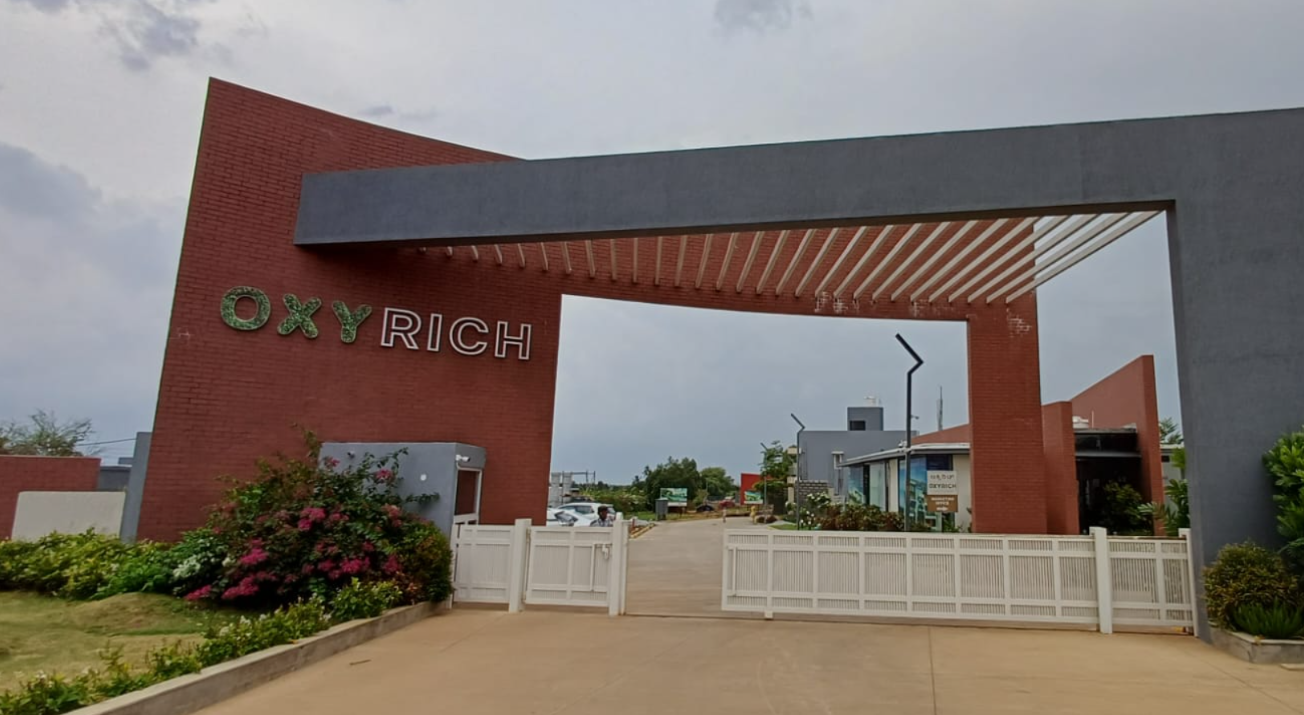
Oxyrich — Oxygen Rich Mediterranean Villas
Sprawling across 8 acres with 134 exclusive 3 & 4 BHK luxury villas. Designed with 2 usable living rooms, mezzanine lounges, skylit kitchens, imported Vietnam cladding bricks, and a 10,000 sq.ft grand clubhouse.
Key Highlights of Oxyrich Villas
A low-density gated villa enclave designed with open green spaces, double-height ceilings, and world-class leisure amenities.
2 Usable Living Rooms
Every villa features a ground floor family living hall plus a dedicated private mezzanine lounge with sky deck access for bedroom quietude.
8-Acre Gated Community
Limited strictly to 134 exclusive villa residences with expansive open green setbacks and tree-lined pedestrian avenues.
10,000 Sq.Ft Grand Clubhouse
Equipped with a resort-style swimming pool, fitness gym, open-air theater, net cricket pitch, tennis court, and indoor games lounge.
Imported Cladding Bricks & 6" Walls
Crafted with imported cladding bricks from Vietnam, 6" solid block masonry, and 10 ft floor-to-ceiling heights for lasting durability.
Underground Utilities & Concrete Roads
Clean overhead streetscapes with underground electricity, central hydropneumatic water, and 30ft & 40ft concrete roads with cobble paving.
Chandapura-Anekal Corridor
Seamlessly connected to Electronic City, Bommasandra Metro, Hosur Road IT parks, Alliance University, and Narayana Health City.
Unique Architectural Features
Crafted to offer privacy, natural light, and spacious luxury living for your family.
100% Vaastu Compliant
East & West facing main entrance alignments with optimal kitchen, master suite, and puja placements.
Private Sky Decks & Gardens
Every villa includes a private ground-level garden space and an open rooftop sky deck for family leisure.
Sunlit Skylights & Mezzanines
Double-height ceiling voids with skylights bringing natural daylight straight into the central living and kitchen halls.
Digital Smart Door Locks
Main doors equipped with digital smart locking systems and architrave engineering frames with designer veneers.
Underground Electricity & EV Charging
Wire-free streetscapes with concealed underground electrical cables, ELCB meters, and dedicated EV charging provisions.
24/7 Multi-Tier Security & CCTV
Gated security entrance, smart digital gate locks, peripheral solar fencing, and round-the-clock CCTV surveillance.
4 Exclusive Villa Variants
Spacious floor plans designed with private mezzanine lounges, walk-in wardrobes, en-suite bathrooms, and open sky terraces.
3 BHK Villa Plan
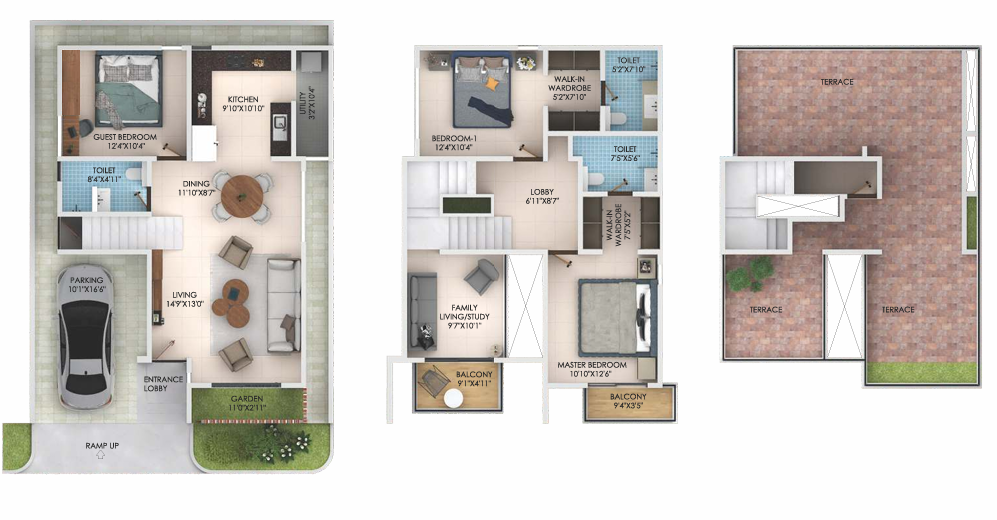
- Ground Floor: Living (14'9"x13'0"), Dining, Kitchen + Utility, Guest Bedroom (12'4"x10'4") with attached Toilet, Car Parking & Private Garden.
- First Floor: Bedroom-1 with Walk-in Wardrobe & Toilet, Family Living/Study (9'7"x10'1") with Balcony, Master Bedroom with Walk-in Wardrobe & Balcony.
- Terrace Floor: Open rooftop terrace space for private stargazing & yoga.
4 BHK Villa Plan
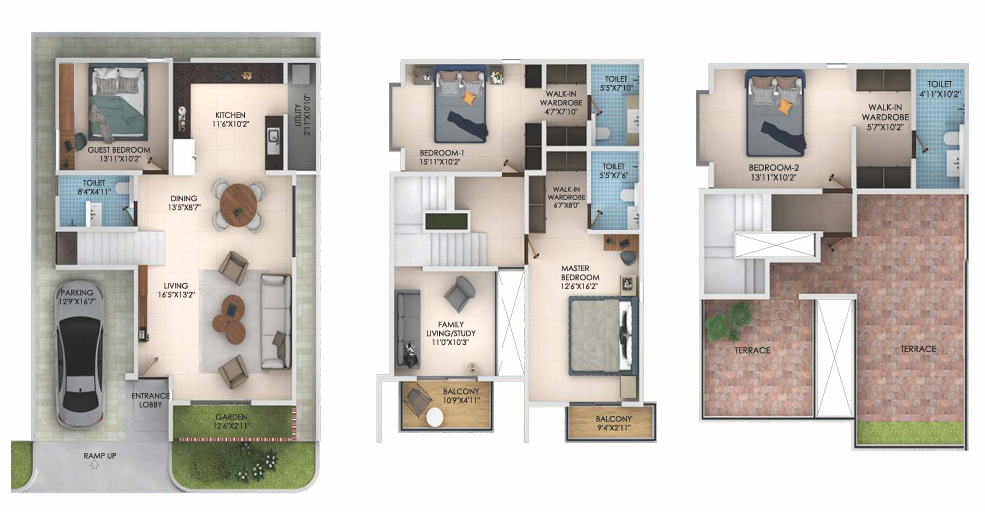
- Ground Floor: Foyer Entrance, Living (16'5"x13'2"), Dining, Kitchen + Utility, Guest Bedroom (13'11"x10'2") with Toilet, Car Parking & Garden.
- First Floor: Bedroom-1 with Walk-in Wardrobe & Toilet, Family Living (11'0"x10'3") with Balcony, Master Bedroom (12'6"x16'2") with Walk-in Wardrobe.
- Second Floor: Bedroom-2 (13'11"x10'2") with Walk-in Wardrobe & Toilet, plus Dual Terrace Decks.
4 BHK Villa with Personal Lift
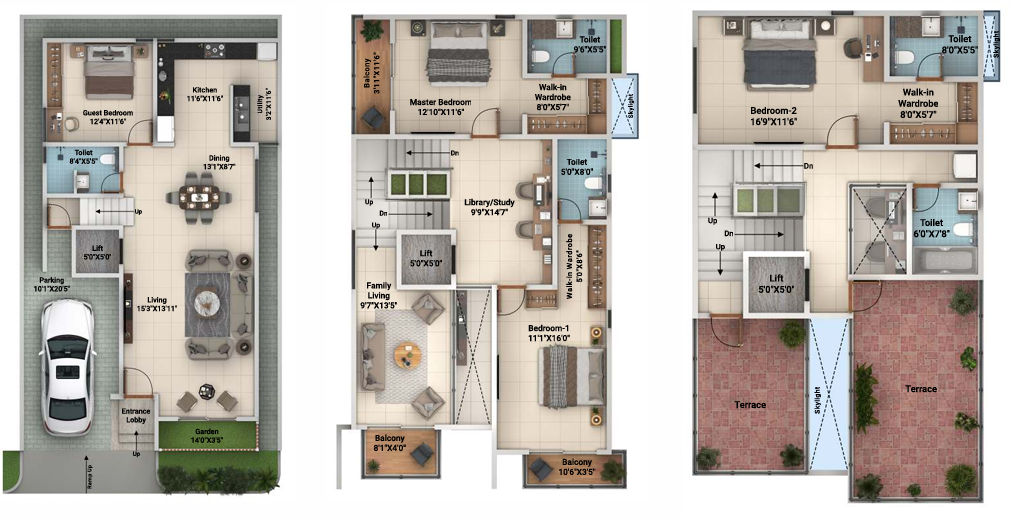
- Ground Floor: Personal Elevator/Lift Provision (5'0"x5'0"), Living (15'3"x13'11"), Dining, Kitchen, Guest Bedroom with Toilet, Car Parking.
- First Floor: Master Bedroom (12'10"x11'6") with Walk-in Wardrobe & Balcony, Family Lounge, Library/Study (9'9"x14'7"), Bedroom-1 with Walk-in Wardrobe.
- Second Floor: Bedroom-2 with Toilet & Walk-in Wardrobe, Skylights, and Open Sky Terrace Deck.
4 BHK Courtyard Villa with Jacuzzi
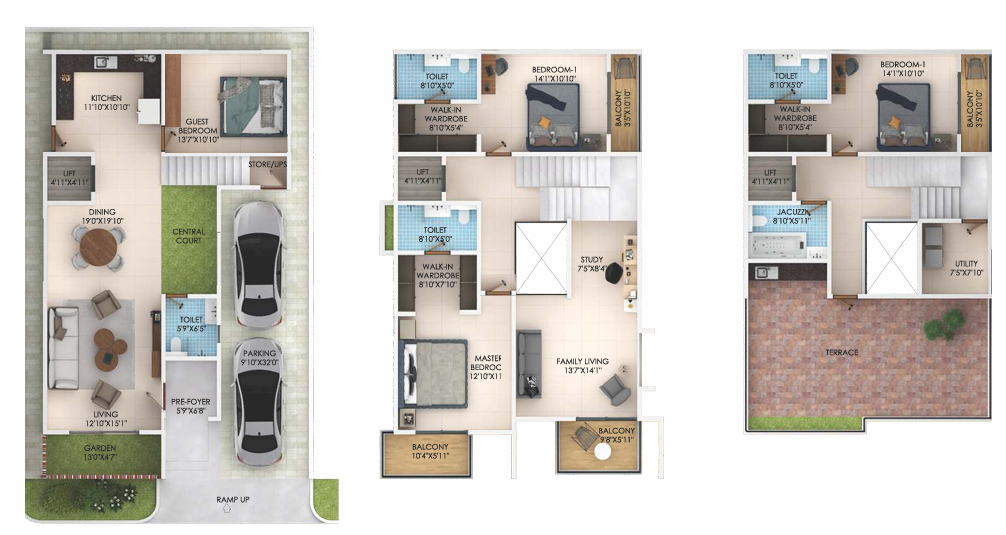
- Ground Floor: Double Car Parking (9'10"x32'0"), Living (12'10"x15'1"), Dining (19'0"x19'10"), Central Open Courtyard, Kitchen, Guest Bedroom.
- First Floor: Master Bedroom with Walk-in Wardrobe & Balcony, Bedroom-1 with Balcony, Family Living (13'7"x14'1"), Study Nook.
- Second Floor: Bedroom-1, Private Jacuzzi Deck (8'10"x5'11"), Utility area & expansive terrace deck.
| Villa Variant | Plot Dimension | Super Built-Up Area | Structure | Approval & Status |
|---|---|---|---|---|
| 3 BHK Mediterranean Villa | 30 x 40 ft (1,200 Sq.Ft) | 2,070 Sq.Ft | G + 1 + Terrace | June 2026 Possession |
| 4 BHK Premium Villa | 33 x 40 ft (1,320 Sq.Ft) | 2,607 Sq.Ft | G + 2 Floors | June 2026 Possession |
| 4 BHK Luxury Villa + Lift | 30 x 50 ft (1,500 Sq.Ft) | 3,132 Sq.Ft | G + 2 Floors + Lift Provision | June 2026 Possession |
| 4 BHK Courtyard Villa + Jacuzzi | 33 x 50 ft (1,650 Sq.Ft) | 3,449 Sq.Ft | G + 2 + Central Courtyard + Jacuzzi | June 2026 Possession |
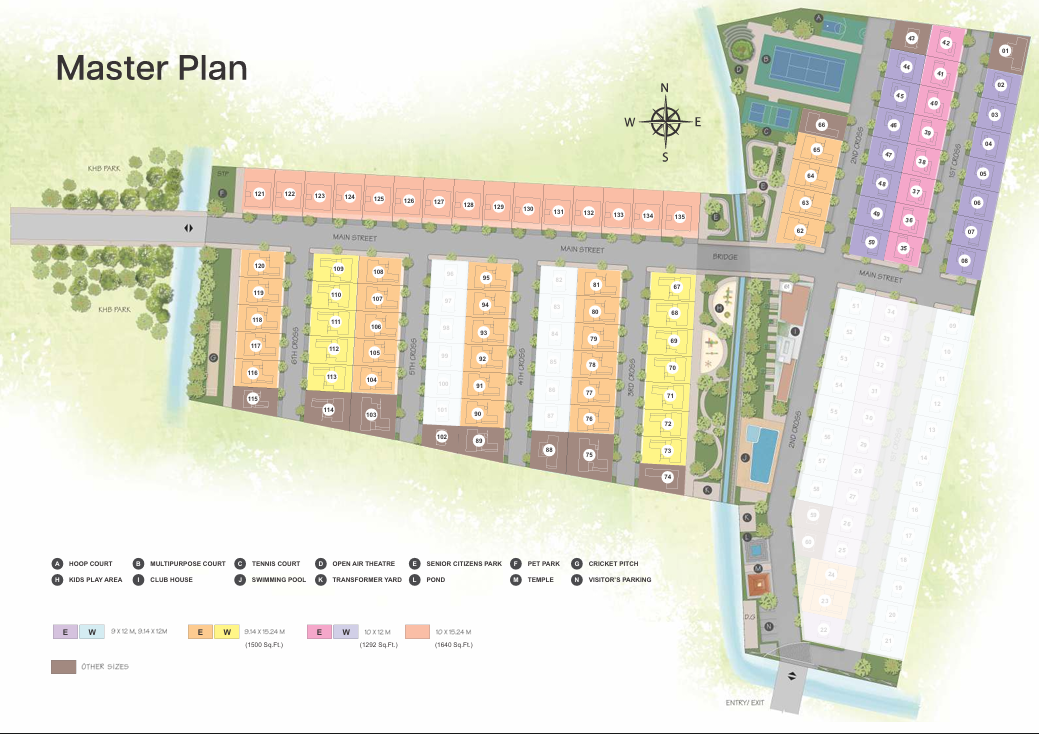
Master Layout Plan
Architectural master layout featuring 134 villa residences (plot dimensions 30x40, 33x40, 30x50 & 33x50), central parks, 10,000 sq.ft clubhouse, swimming pool, and 30ft & 40ft concrete avenues.
Lifestyle & Recreation Amenities
From energetic workouts to soothing wind-downs, curated amenities bring leisure right to your doorstep.
Swimming Pool
Resort-style outdoor crystal swimming pool with sun lounges.
Fully Equipped Gym
Modern fitness center with strength and cardio equipment.
Tennis Court
Full-sized outdoor tennis court for spirited matches.
Badminton Court
Dedicated badminton court for family recreation.
Hoop Court
Outdoor basketball hoop court for active play.
Net Cricket Pitch
Dedicated net cricket pitch for practice and games.
Open Air Theater
Lawn amphitheater for movie screenings & events.
Senior Citizens Park
Peaceful shaded benches surrounded by lush trees.
Multipurpose Hall & Cafe
Indoor celebration hall and cozy clubhouse cafe.
Kids Play Area & Pet Park
Safe children's play park alongside a dedicated pet park.
Serene Pond & Temple
On-site water pond and temple for spiritual tranquility.
Clubhouse Suite Rooms
Private guest suite rooms available for visiting family.
Detailed Technical Specifications
Built with care and constructed to last — a testament to enduring engineering quality.
Structure & Masonry
RCC-framed structure with solid cement block masonry of 6" thickness for all internal and external walls. Smooth plaster finish internally. 10 ft floor-to-ceiling height. Sunken slabs for balconies & toilets with waterproofing. Anti-termite treatment during foundation stage.
Exterior Cladding & Painting
Imported cladding bricks from Vietnam for exterior architectural accents. Internal walls with 2 coats putty, 1 coat primer & 2 coats premium emulsion (Asian/Dulux). External walls with weatherproof Apex paint & 2-3mm texture coat.
Flooring & Tiling
Living & Dining with 5'x2'8" (60"x32") large vitrified tiles. Master bedroom finished with 8"x24" wooden finish strip tiles. Balconies, decks & terrace with anti-skid wooden texture ceramic tiles. Parking with vehicle-grade vitrified tiles.
Bathrooms & Solar Water
2'x4' vitrified tiles dado up to 10 ft height. Anti-skid vitrified toilet floor. Dual flush WC (Geberit or equivalent). Wall-mounted closets & washbasins (Toto or equivalent). Jaquar single-lever diverters. Provision for solar water heater to all toilets. CPVC piping (Ashirvad/Prince).
Doors, Windows & Hardware
Main Door: Architrave engineering frame with designer veneered shutter & Digital Smart Door Lock. Other Doors: Designer laminated door shutter with Mortise lock & SS hardware. Windows: 3-Track UPVC windows with 5mm clear toughened glass.
Kitchen & Utility Provisions
Granite counter above 2' vitrified glazed tile dado. Provision for washing machine and dishwasher in utility area. Provision for instant water heater and RO water purifier.
Electrical & EV Provision
Concealed FR grade copper wiring (Havells/Finolex). Anchor/Roma modular switches. 5 KW 3-phase power supply per villa. TV & phone points in living, family & all bedrooms. ELCB meters & AC provisions in living/dining/rooms. EV charging point provision in parking area.
DG Power & Water Supply
Backup power up to 5 KW to all villas and 100% DG backup for common services. Continuously treated domestic water supply via hydropneumatic system. Centralised water softener plant, STP, and recycled water for landscaping.
Security & Infrastructure
Compound wall around entire project with manned security gate & digital lock. 24/7 CCTV monitoring. 30ft & 40ft concrete roads with cobble paving. LED streetlights & underground electricity cabling. Rainwater harvesting & groundwater recharging.
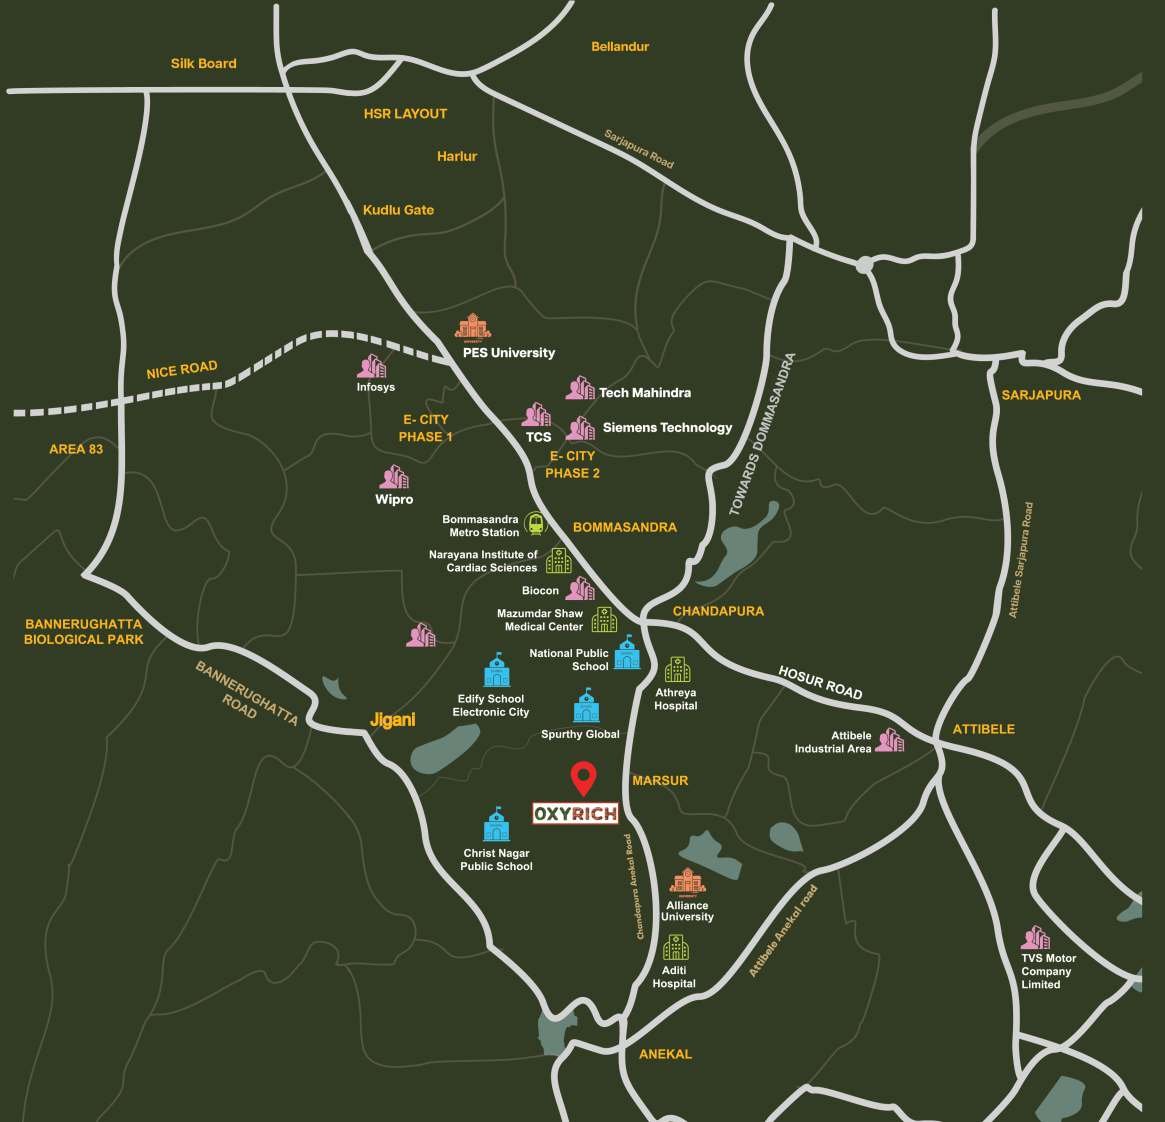
Nearby Landmarks & Travel Distances
Located off Chandapura-Anekal Road — minutes from top universities, IT hubs, and healthcare centers.
Education
- Alliance University 10 Mins
- Edify School 12 Mins
- Christ Nagar School 12 Mins
- Spurthy Global School 15 Mins
- PES University 25 Mins
Healthcare
- Athreya Hospital 10 Mins
- Narayana Health City 18 Mins
- Mazumdar Shaw Medical 18 Mins
- Aditi Hospital 12 Mins
IT & Industrial Hubs
- Chandapura Circle 10 Mins
- Bommasandra Metro 20 Mins
- KIADB Industrial Area 25 Mins
- Electronic City Ph 1 & 2 25 Mins
- Swift City 30 Mins
Tech Companies
- Biocon Campus 18 Mins
- Infosys E-City 25 Mins
- TCS / Wipro E-City 25 Mins
- Siemens Technology 25 Mins
- TVS Motors Anekal 20 Mins
Strategic Location Off Chandapura-Anekal Road
Situated at Sy no 503, 508/4, 509/3, 533/1 533/2, Marasuru Village, Kasaba Hobli, Anekal, Bengaluru Urban - 562106. Provides smooth signal-free travel to Electronic City Phase 1 & 2, Jigani Industrial Hub, and Attibele.
Connectivity: Chandapura Circle & Hosur Road (10 Mins)
IT Hubs: Electronic City Flyover & Bommasandra Metro (20 Mins)
Healthcare: Narayana Health City & Mazumdar Shaw Medical Center (18 Mins)
Education: Alliance University & Edify School (10 Mins)
