
Where a City Meets Its First Symphony.
Where Life Plays Its Perfect Melody! Two Legacies. One Shared Belief.
A landmark 4.5-acre community in JP Nagar 8th Phase, Gottigere, featuring Bengaluru’s first guitar-shaped central courtyard and signature Terracony living — where distinctive architecture meets elevated everyday living.
Project Highlights
Club Élan — Three Levels of Joy
Inspired by the meaning of ‘Élan’, this three-tiered sanctuary reflects style, enthusiasm, and refined sophistication. We offer vibrant social spaces, serene wellness zones, and an atmosphere where homeowners can unwind and energize.
A Lifestyle Beyond Walls
As the heart of this thriving community, the three-tiered sanctuary of Club Élan invites you to unwind and energize, perfectly balancing vibrant social celebration with serene wellness to elevate your soul.

Homes Designed with Balance and Ease
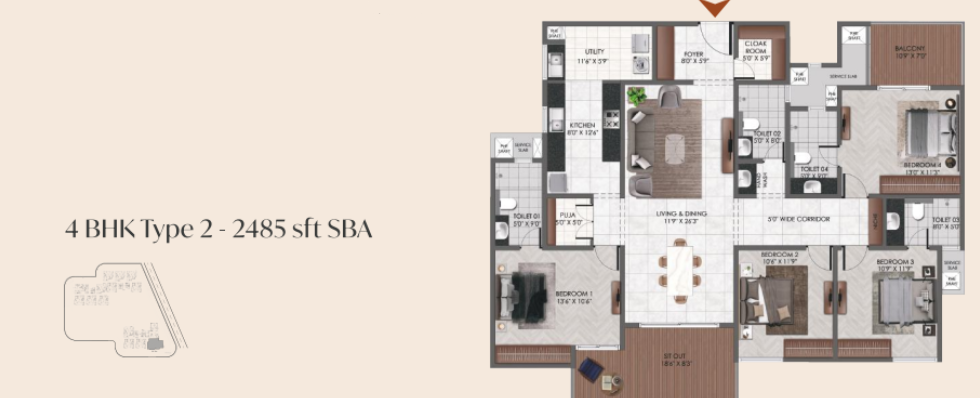
Explore expansive 3 Bed and 4 Bed configurations featuring zero common walls, grand Terracony sky terraces, and complete Vaastu compliance.
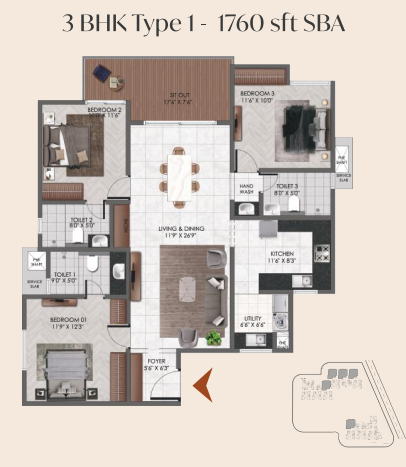
- Signature Terracony hybrid outdoor terrace
- Separate Foyer (5'6" x 6'3") for privacy
- Zero common walls on all four sides
- Master bedroom with wooden flooring
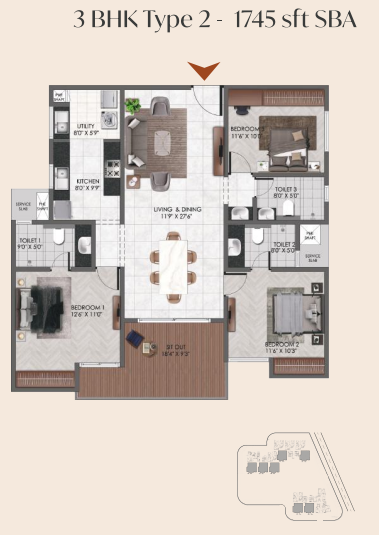
- Corner layout with 3-side panoramic light
- Large living & dining space (11'9" x 27'4")
- Direct view of central guitar courtyard
- Zero common walls for total acoustic calm
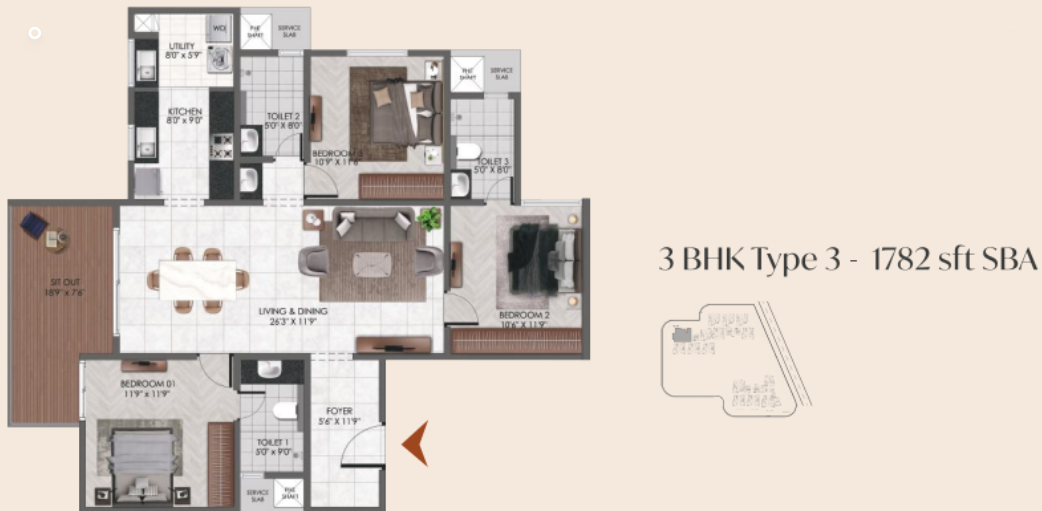
- Largest 3 Bed configuration with 1782 sft SBA
- Expansive sit-out Terracony (11'9" x 7'4")
- Grand master suite with ensuite bathroom
- Optimal cross-ventilation and sunlight
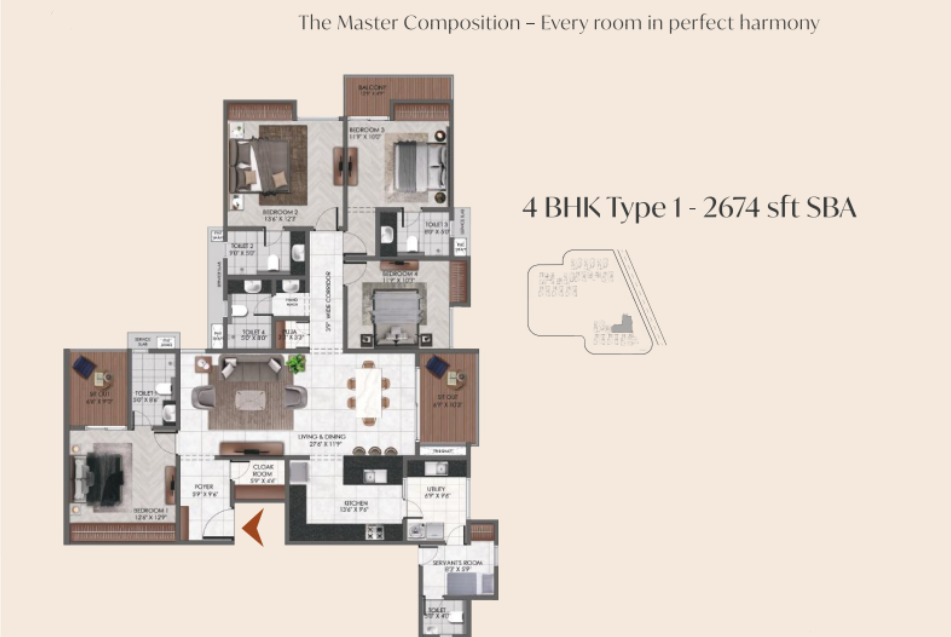
Your Life, Composed in the Key of Harmony
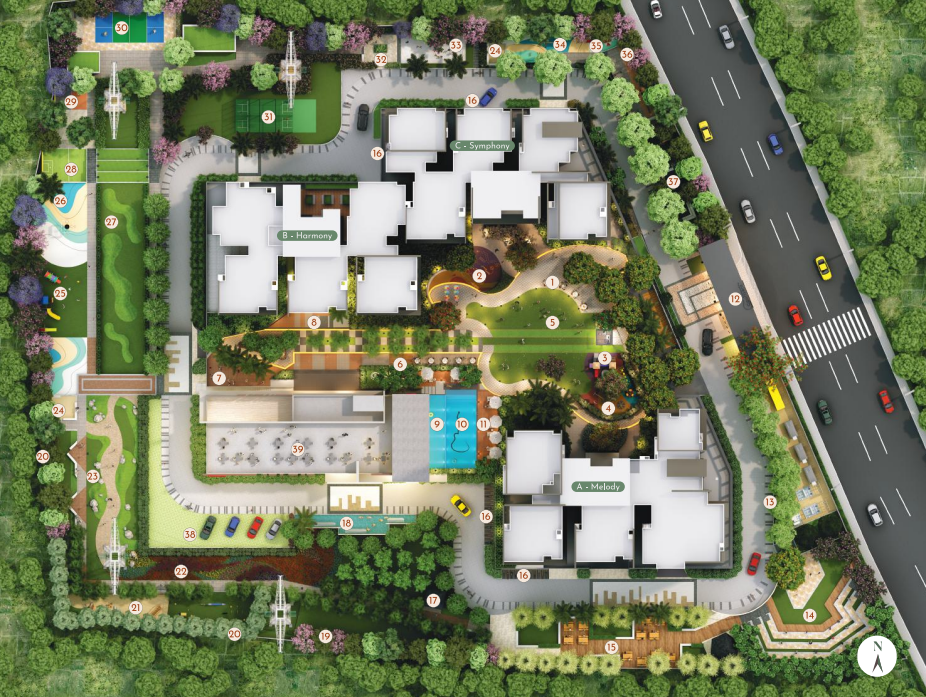
Within this sprawling landscape, every step becomes a movement in a masterpiece where paths hum and lawns dance to the gentle rhythm of your daily life. Explore 39 curated lifestyle amenities.
Composed for Life in Total Harmony
Master planned by acclaimed landscape architects, Courtyard places the 70,000 sq.ft guitar-shaped courtyard at center stage, buffering all 3 residential towers (Melody, Harmony, Symphony) with lush green horizons.
Home Loan EMI Calculator
Plan your investment with precision. Estimate your monthly installments, total interest, and overall loan repayment schedule for your home at Courtyard by Vedant & Suraksha.
