
SERENE LAKEFRONT RESIDENCES
RAINBOW MAYFAIR
"Experience quiet luxury where natural lake vistas meet expansive quadruplex living."
An ultra-exclusive lake-facing enclave of 62 quadruplex townhouses (4,000 – 5,000 Sq.Ft) off Bannerghatta Road, near Akshayanagar, Bengaluru.
Key Architectural Highlights
Where natural lakefront serenity meets spacious 4-level quadruplex architecture and low-density privacy.
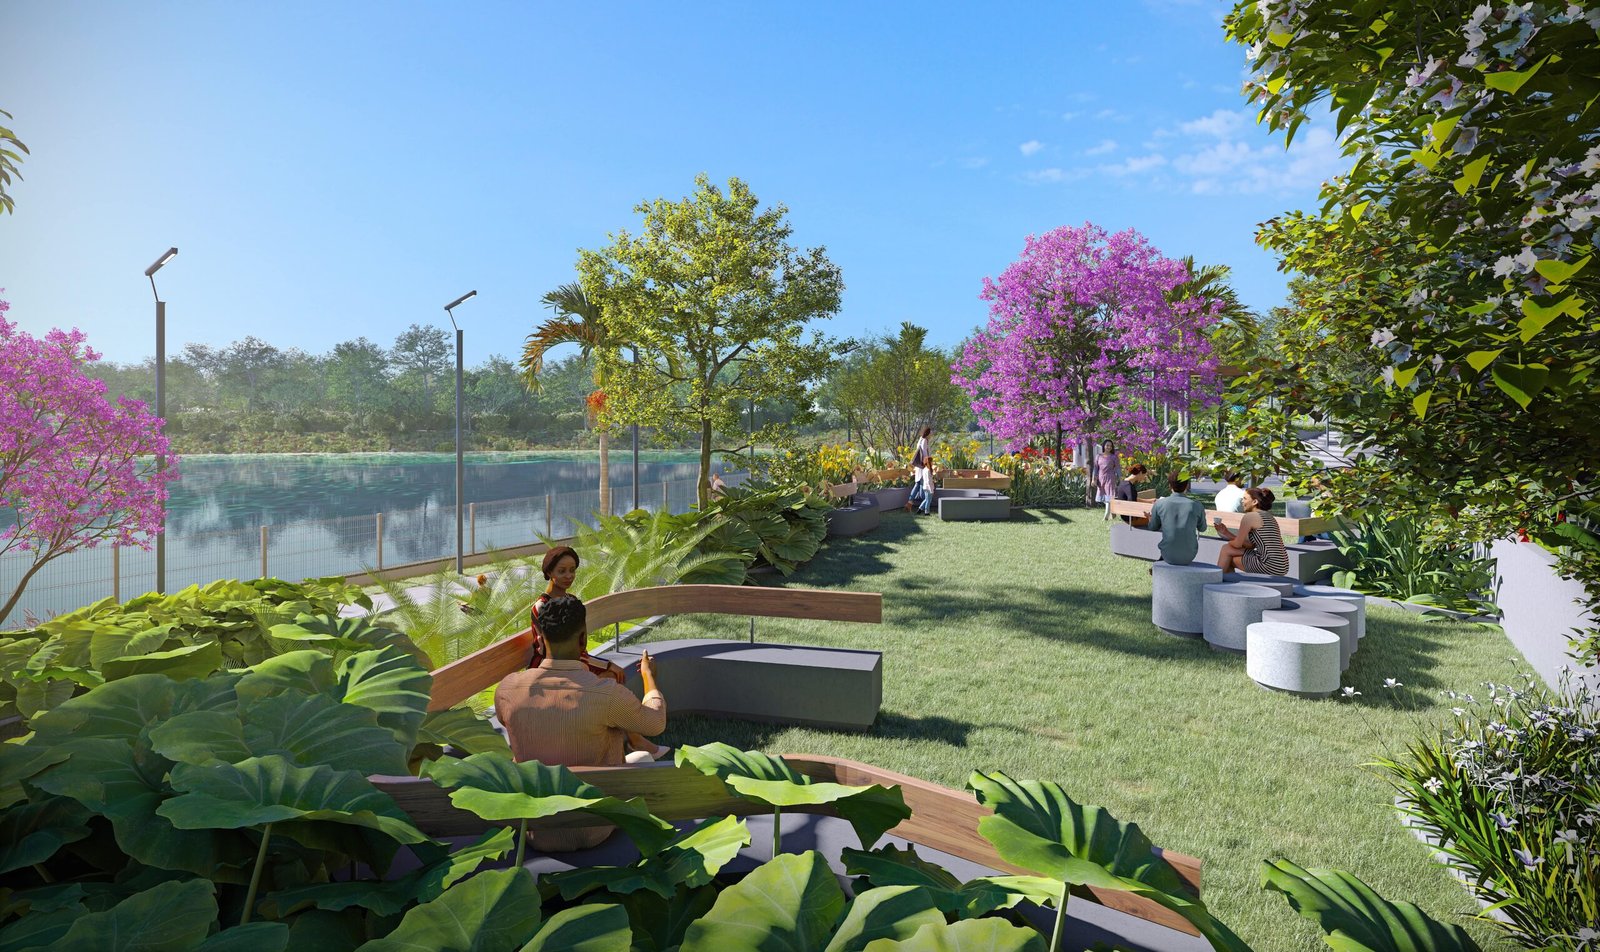
Unobstructed Lake Vistas
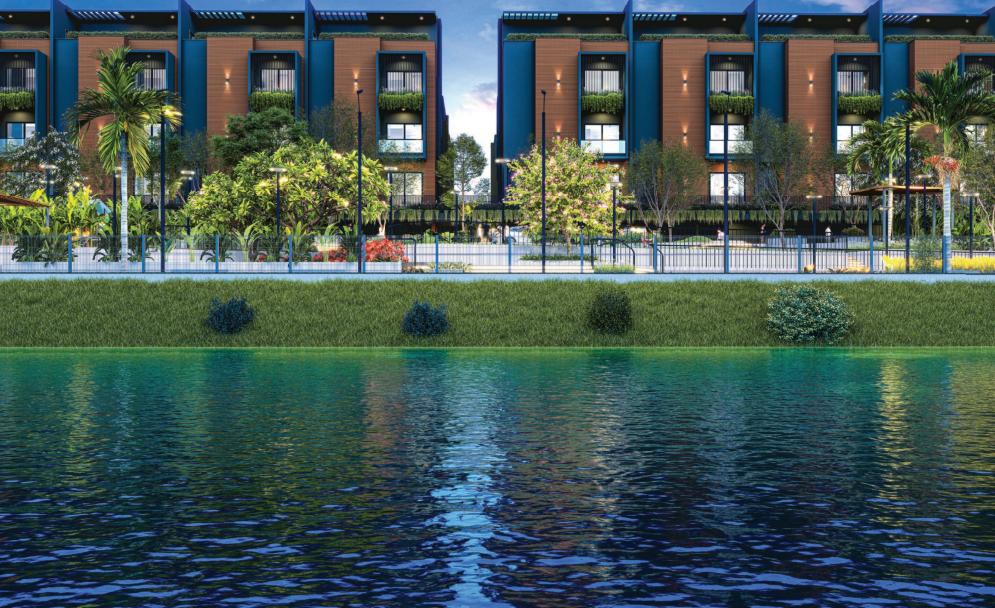
Overlooking natural waters with 60% open area, offering fresh air, serene sunsets, and peaceful surroundings every single day.
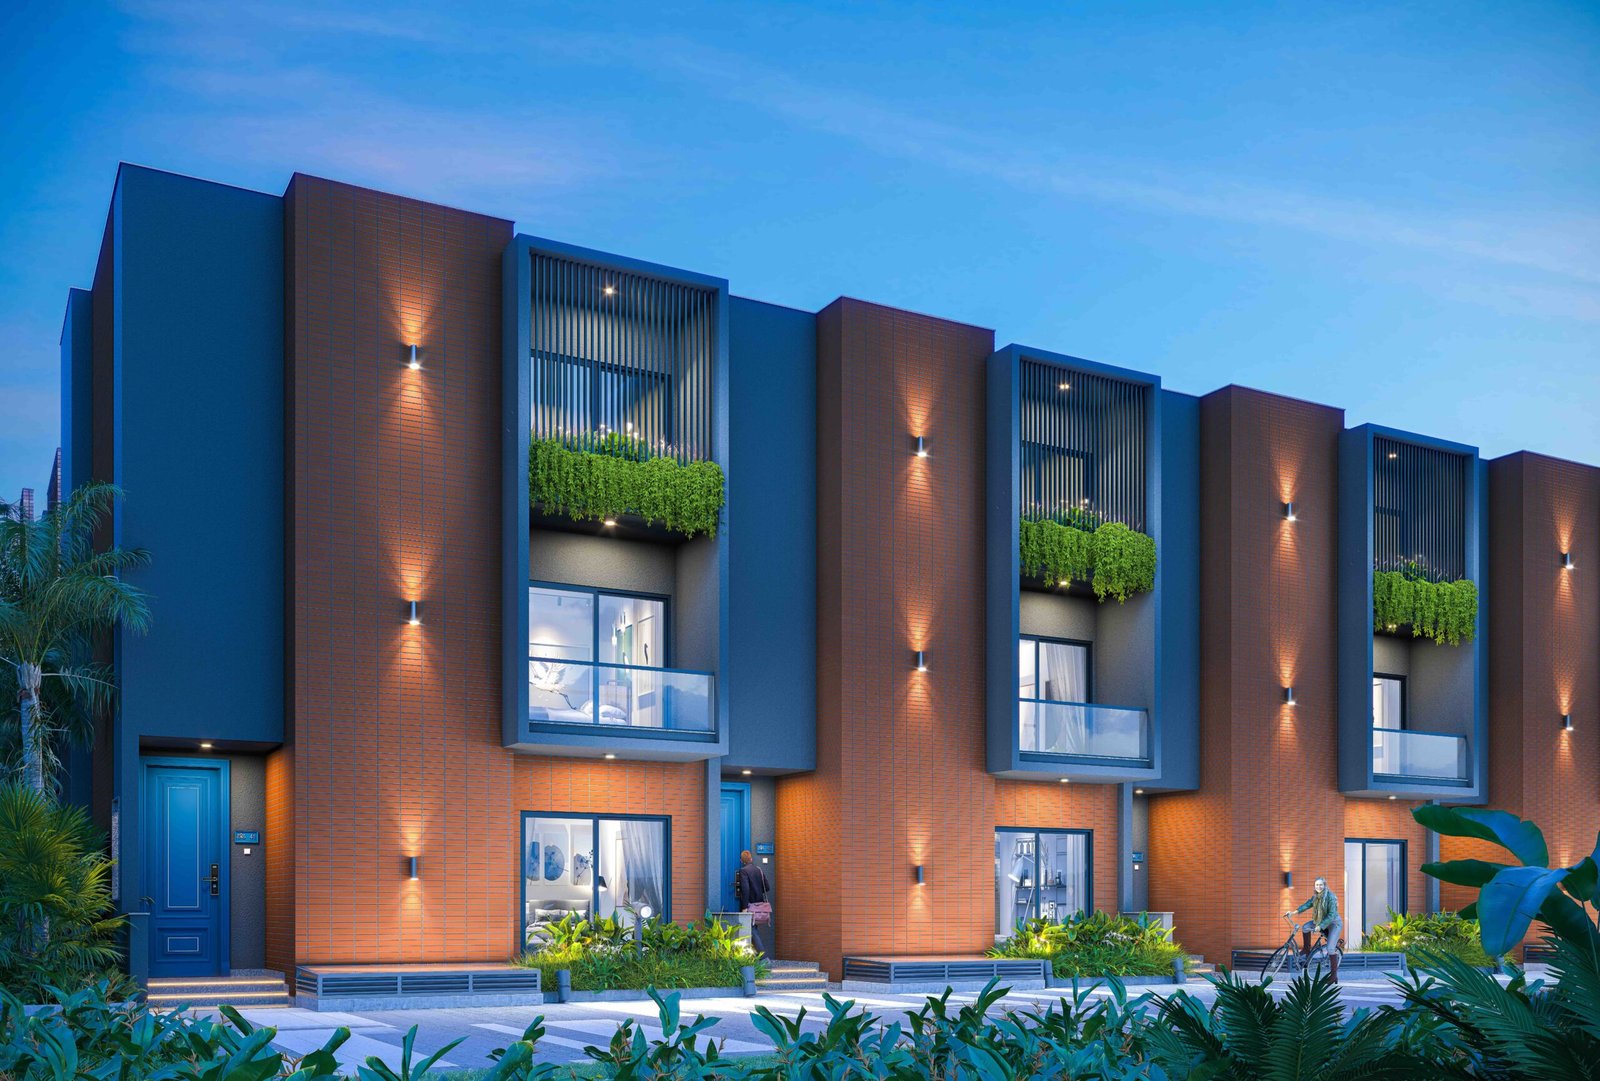
4 & 5 Bed Quadruplex Layouts
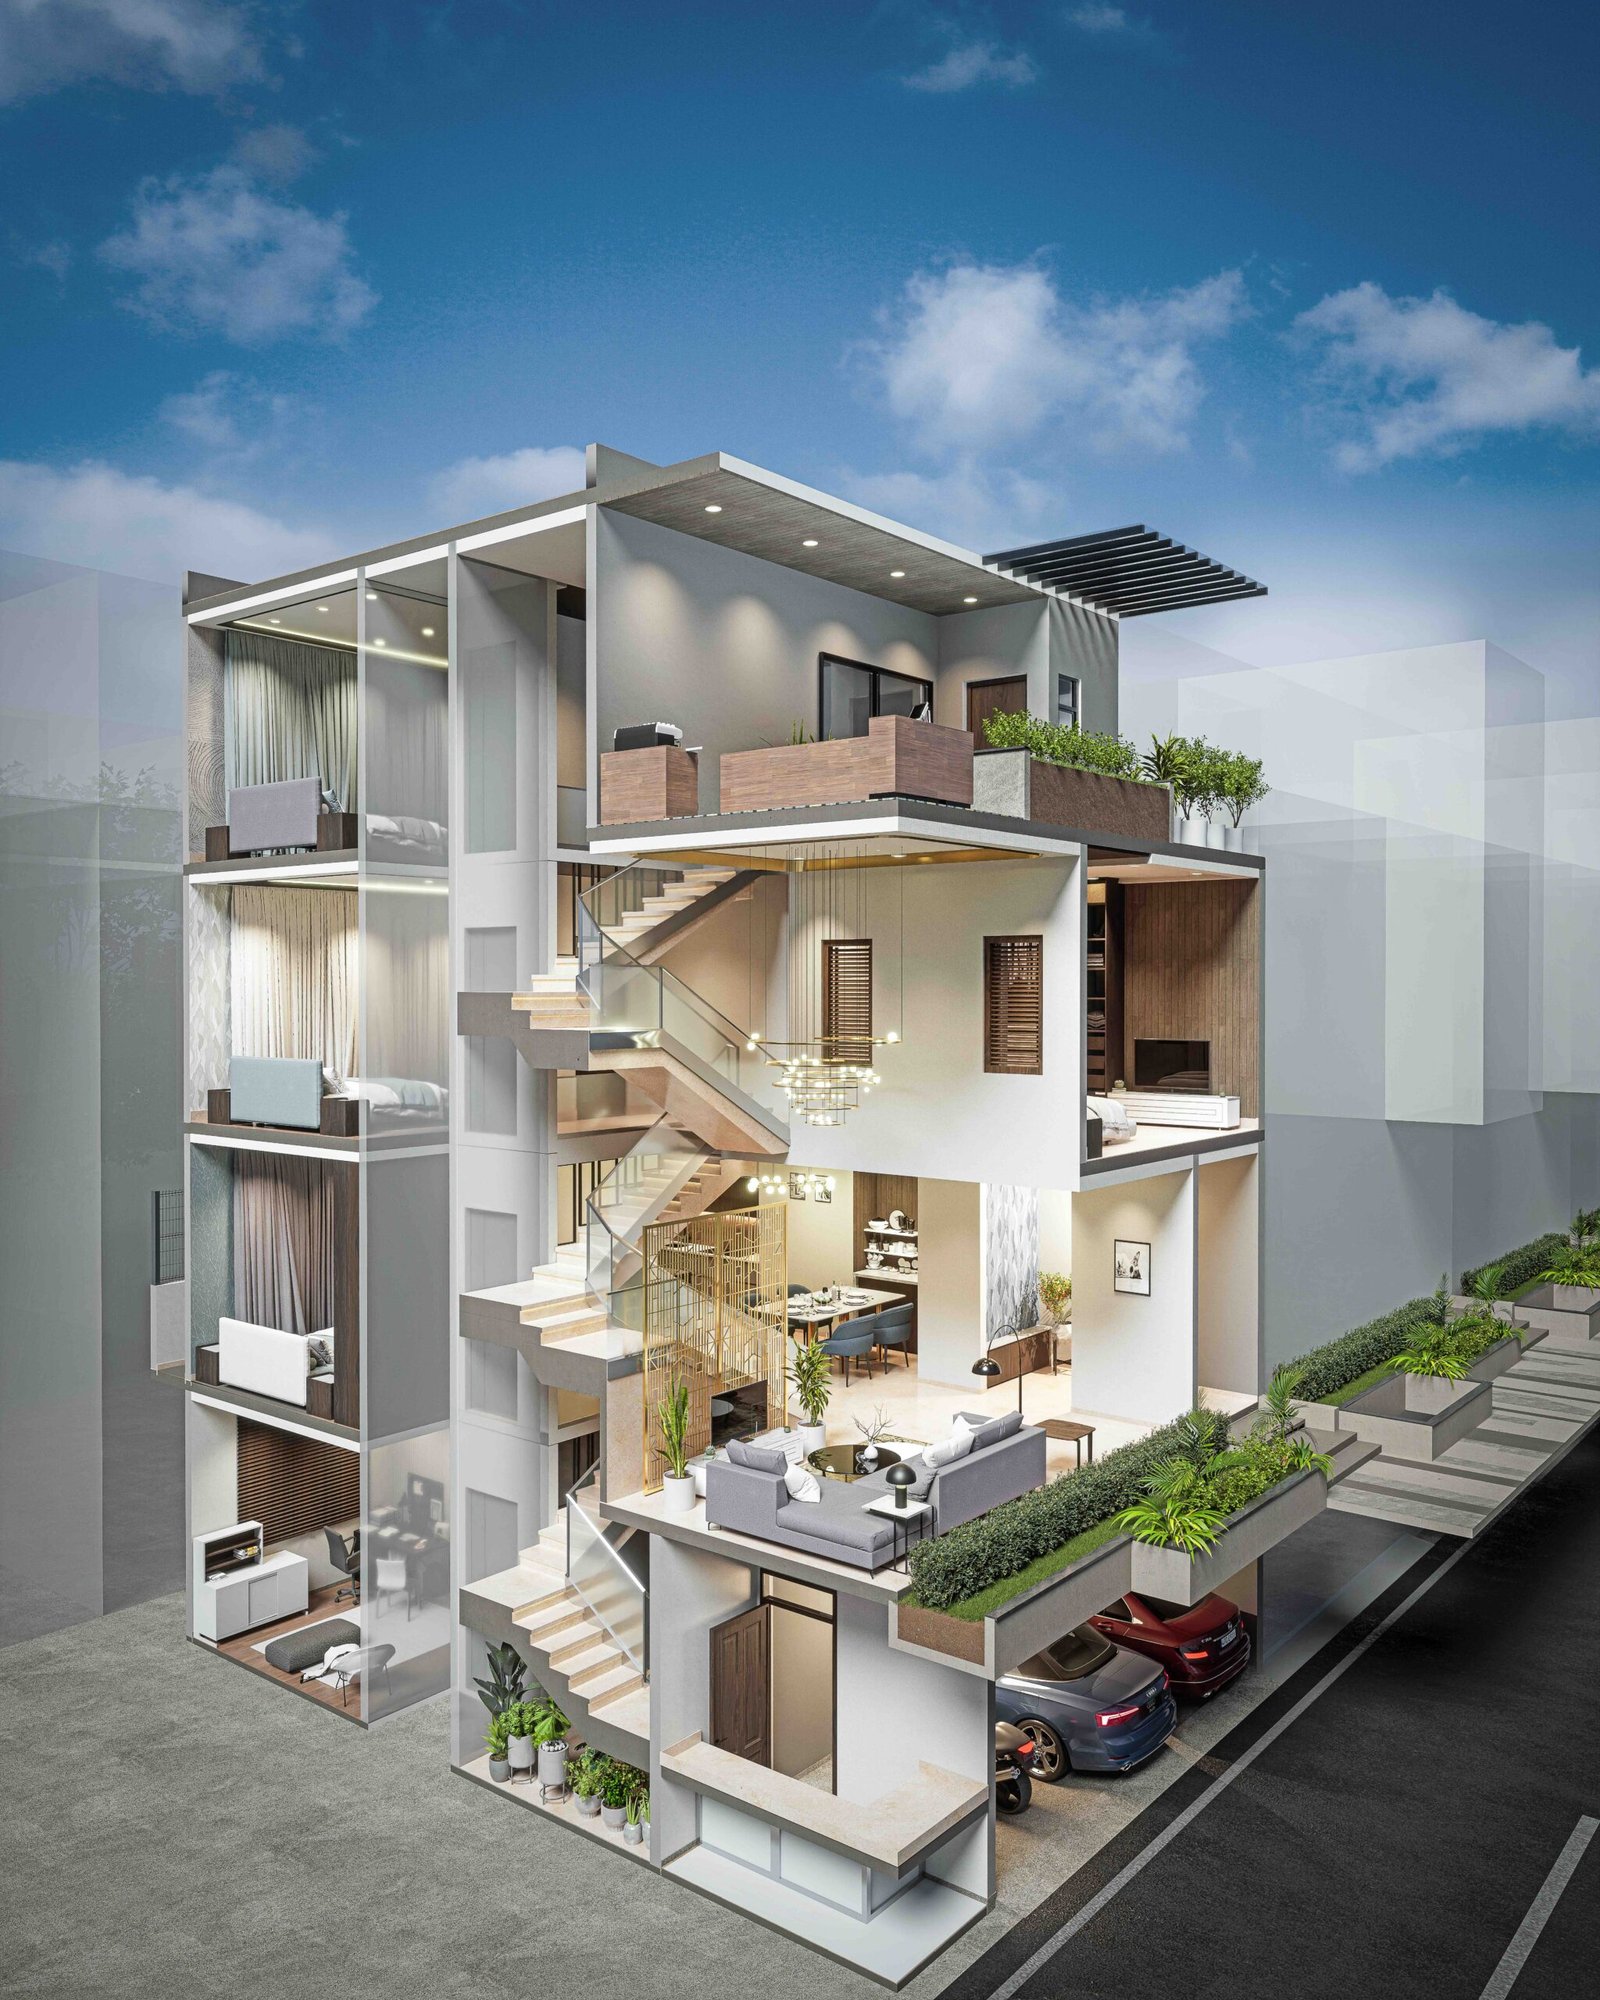
Expansive 4,000 to 5,000 Sq.Ft SBA townhouses spanning 4 to 5 levels with private family lounges, maid's room, and sky terrace access.
4 Acres · 62 Townhouses Only
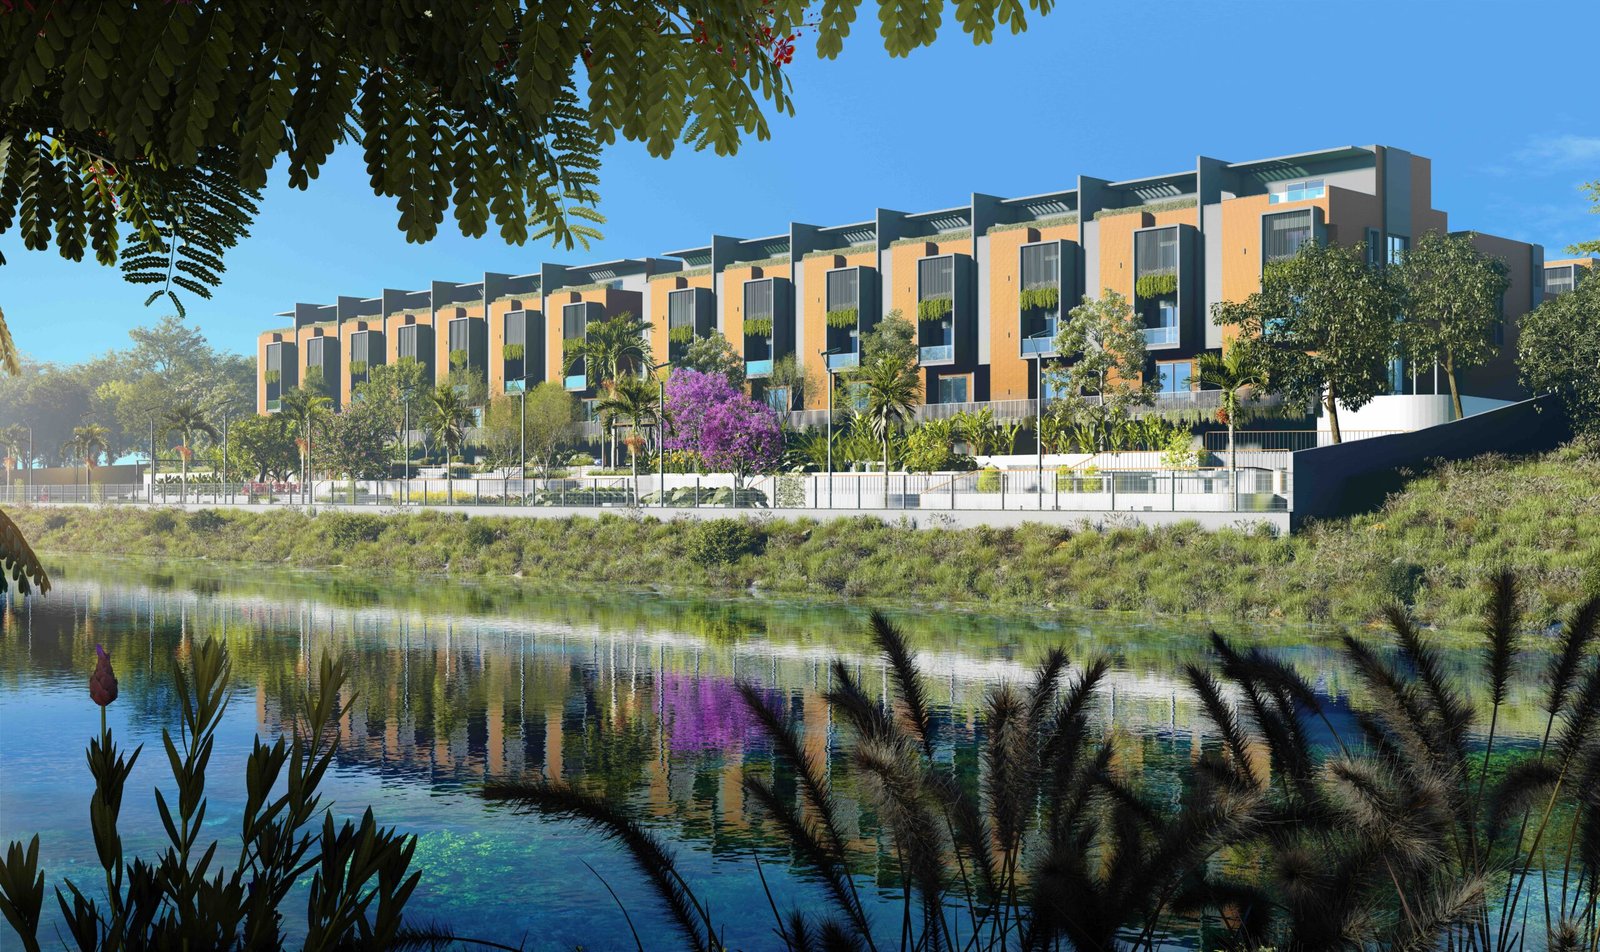
An ultra-low-density sanctuary limited strictly to 62 discerning families ensuring ultimate privacy and community warmth.

Pedestrian-Only Living Deck
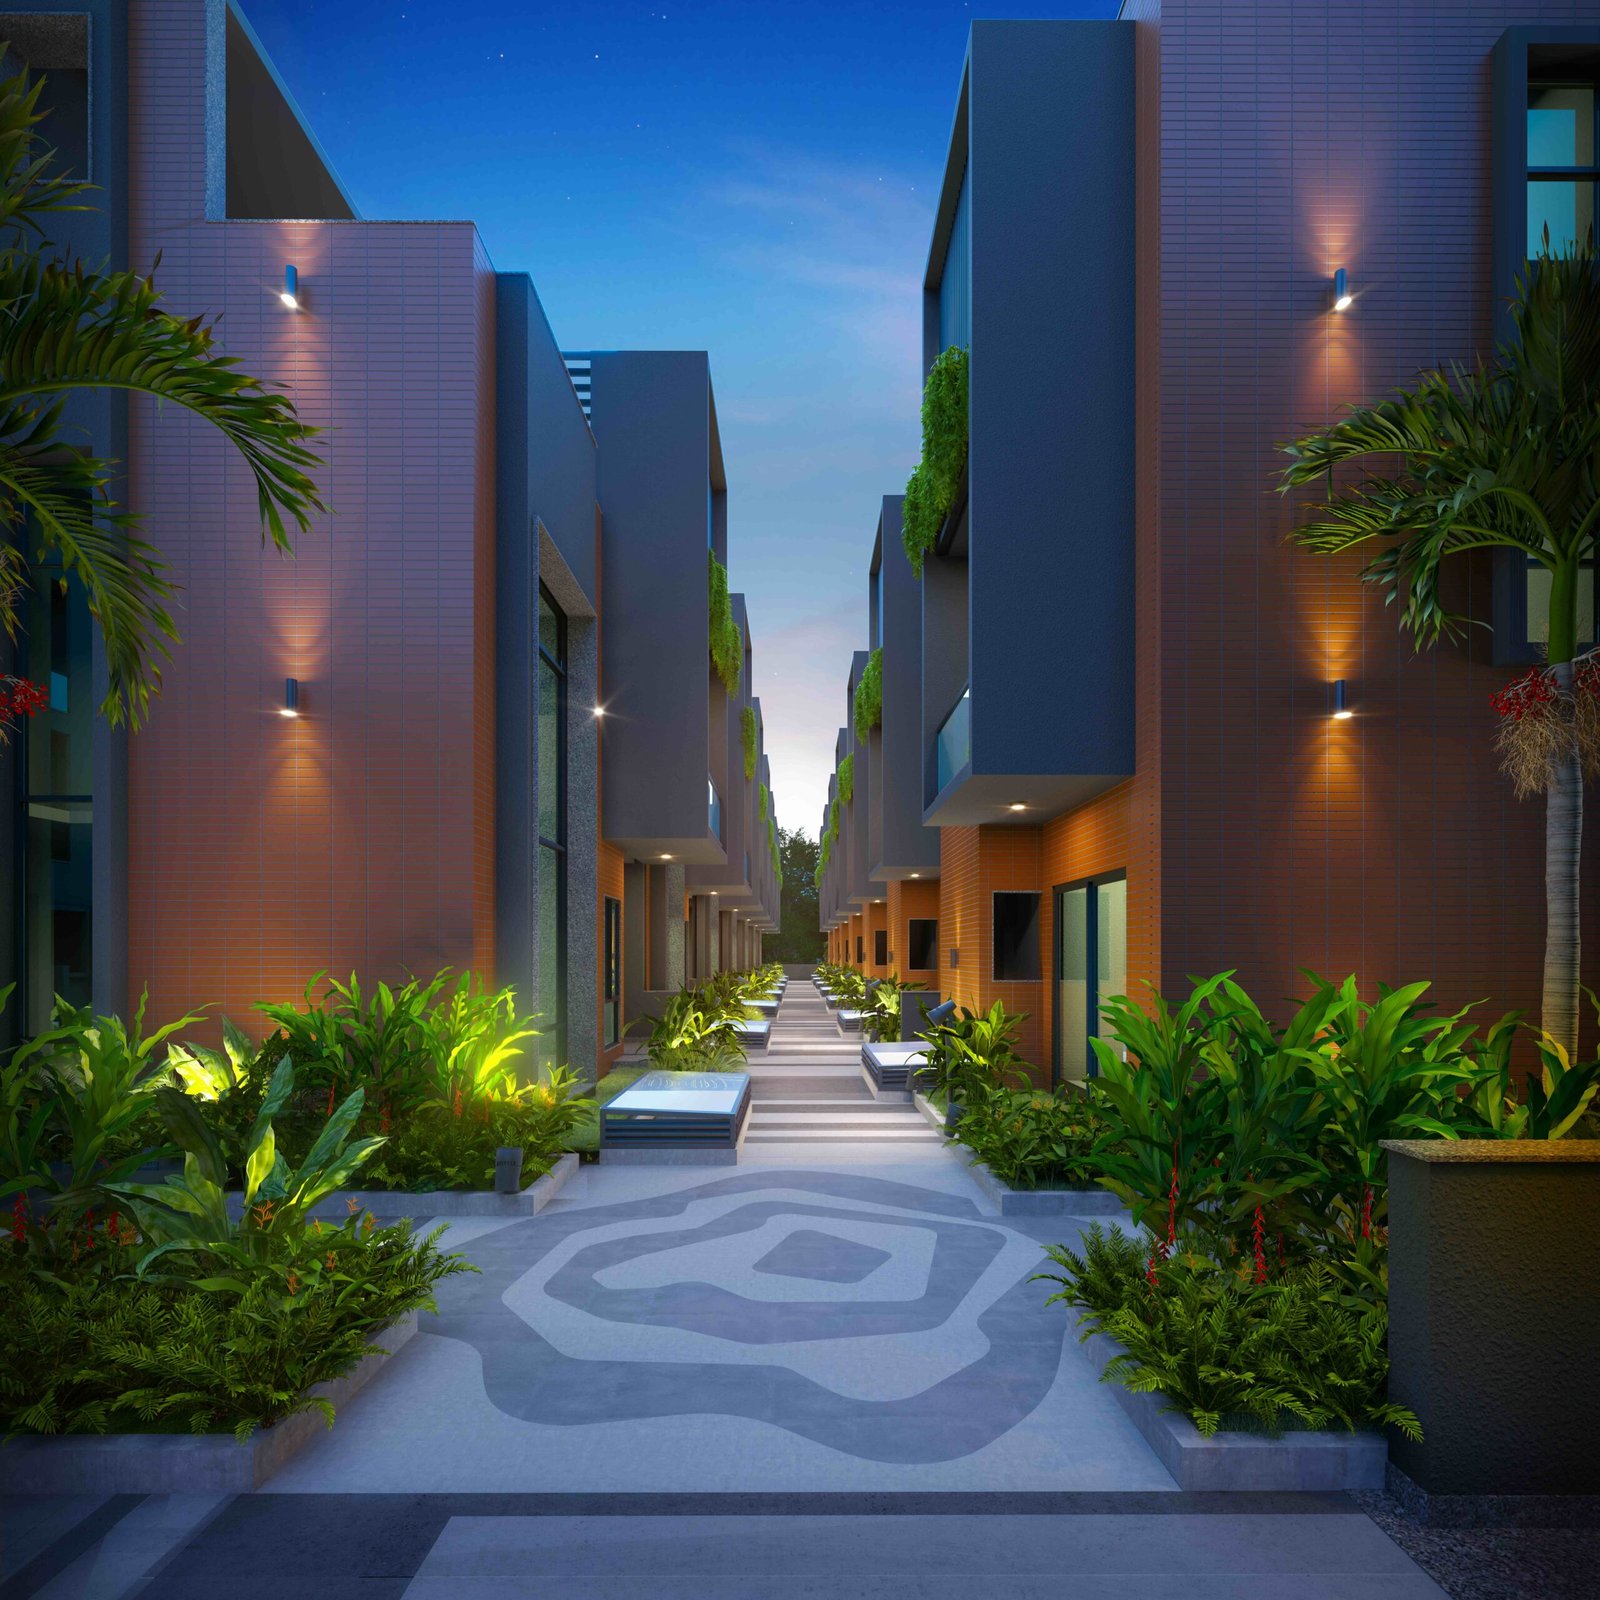
Underground vehicular circulation keeps the main podium 100% vehicle-free, silent, safe, and beautifully landscaped for children and elders.
Private Sky Terrace Decks
Exclusive rooftop terrace garden spaces ideal for private stargazing, family barbecue nights, and morning yoga sessions overlooking the lake.
Dec 2028 Possession & Clear Titles
Assured milestone delivery schedule with bank pre-approvals and financing by Bajaj Housing Finance Limited & 100% clear legal documentation.
Italian Marble & Kohler Fittings
Imported Italian marble flooring in living spaces with Kohler sanitaryware and Dorset biometric locks.
Boutique Lakefront Luxury
Off Bannerghatta Road
Rainbow Mayfair is an exquisite sanctuary spanning 4.0 acres overlooking natural lake waters. Designed for multi-generational families seeking low-density exclusivity with 62 quadruplex townhouses.
- Imported Italian Marble: Living, Dining, Kitchen & Staircase styled with premium Italian marble finishes.
- Biometric Smart Security: Main door with Dorset/Yale biometric smart lock & European PU designer door.
- Kohler Designer Sanitaryware: High-end vitrified tiles (up to 8' false ceiling) with Kohler fittings.
- 100L Solar Water Systems: Dedicated solar hot water connection provided for all bathrooms.
- 100% Vaastu Compliant: Scientifically oriented floor plans ensuring optimal sunlight and natural breeze.
Project USPs & Distinction
Built around lakefront superiority, high-end material specifications, and low-density privacy.
Prime Bannerghatta Corridor
Situated near Akshayanagar off Bannerghatta Road, 10 mins from Royal Meenakshi Mall and Gottigere Metro.
Unobstructed Lake Views
Overlooking natural lake waters with fresh air and 60% open landscape area.
Vehicle-Free Podium Deck
Underground vehicular circulation keeps the main living deck 100% safe, silent, and green.
Italian Marble & Kohler
Italian marble flooring in living spaces, Kohler fittings, and Dorset biometric main door locks.
Private Sky Terraces
Rooftop terrace garden decks for stargazing, yoga, and private family celebrations.
Bajaj Housing Financed
Project financed & pre-approved by Bajaj Housing Finance Limited with zero legal title risks.
Clubhouse & 60% Open Area
Indulge in indoor sports, wellness decks, and 60% open space overlooking lake vistas.
Swimming Pool & Jacuzzi
Deep-end relaxation pool and Jacuzzi deck surrounded by green nature.
State-of-the-Art Gymnasium
Fully equipped fitness center with modern strength and cardio equipment.
Indoor Badminton Court
Pro-standard badminton court for weather-proof matches and fitness routines.
Snooker & Games Lounge
Dedicated Snooker room and indoor games space for billiards and relaxation.
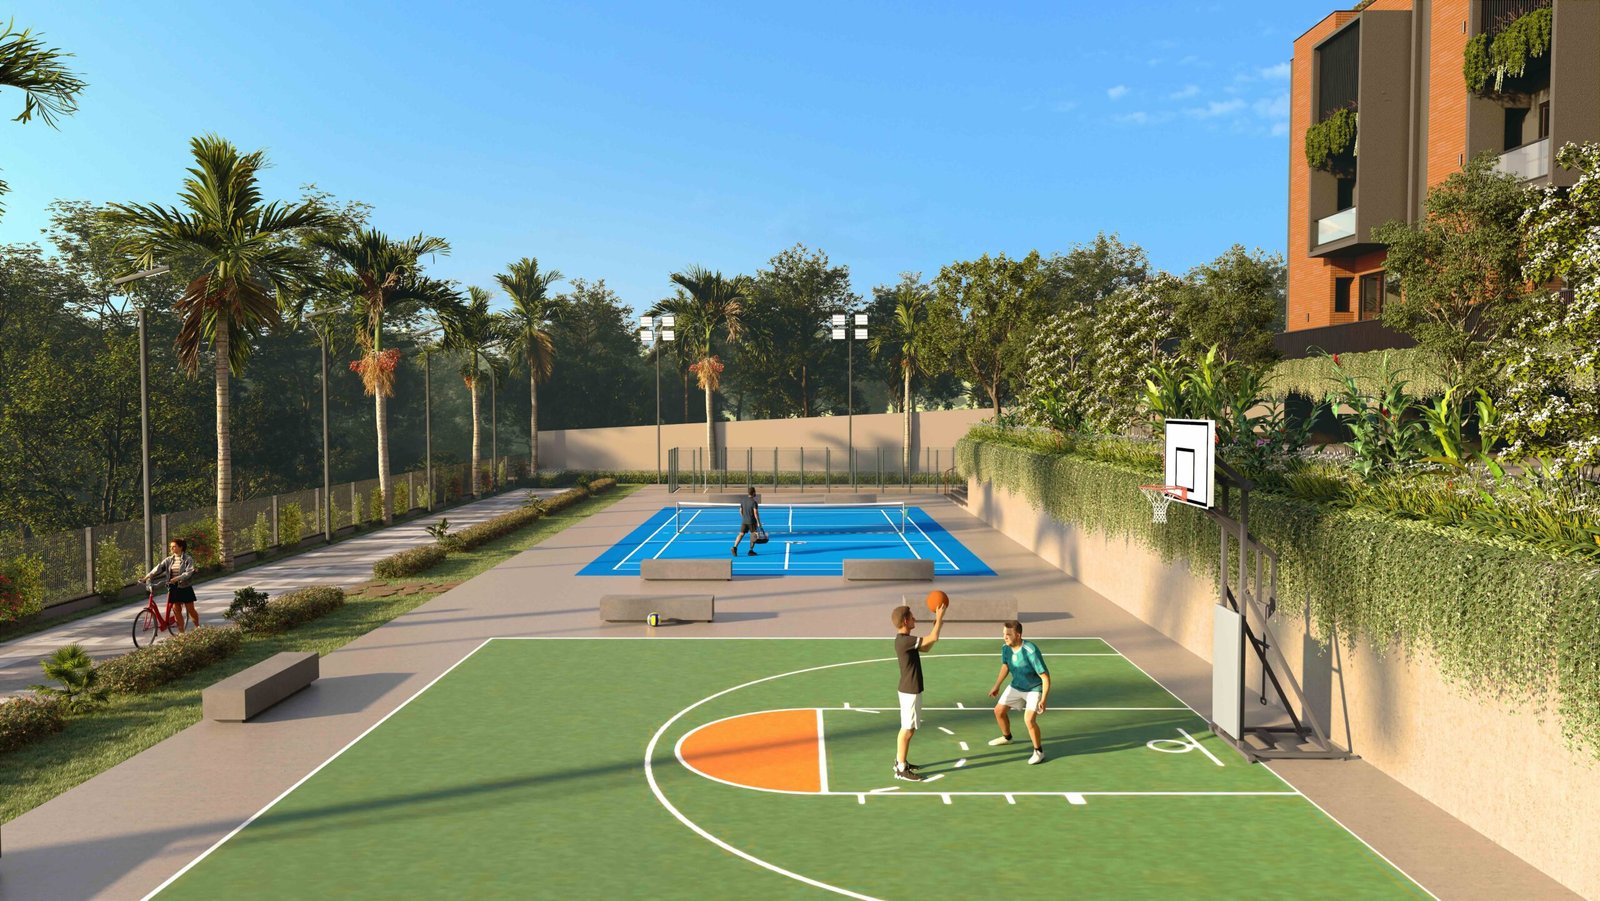
Half Basketball & Pickleball
Dynamic outdoor courts designed for basketball and trending pickleball matches.
Cricket Pitch & Outdoor Gym
Net cricket pitch, reflexology path, and open-air fitness equipment.
Yoga Lawn & Meditation Deck
Tranquil outdoor timber deck set amidst rock gardens and aroma flora.
Party Lawn & Multipurpose Hall
Open-air party lawn and indoor celebration hall for milestone events.
Kids Play Area & Working Pods
Children's play park alongside outdoor working pods with Wi-Fi connectivity.
Detailed Specifications & Quality
Behind the luxury, every detail matters — built with top-tier brands and Italian marble finishes.
Structure & Plumbing
Seismic Zone II compliant RCC framed structure. Astral CPVC water supply lines & SWR PVC sanitary lines. 100-Litre solar water heater connected to all toilets.
Flooring & Staircase
Imported Italian Marble flooring in Living, Dining, Kitchen & Staircase. Laminated wooden flooring in Master Suite. Vitrified tiles in bedrooms & exterior grade terrace tiles.
Doors & Biometric Security
Main Door with Engineered wooden frame & European PU pigmented finish with Dorset/Yale Biometric Smart Lock. Hardwood internal frames with veneered PU polished doors.
Kohler Sanitary & Toilets
High-end vitrified tiles dado up to false-ceiling level (8'). Kohler (or equivalent) EWC, counter wash basins, and hot/cold mixers with health faucets in all bathrooms.
Electrical & Power Backup
8 KW Power Supply with 5 KW DG Backup for home lighting/lift. 100% DG backup for common area & pumps. Havells/Finolex fire-retardant wiring with Schneider/Legrand modular switches.
Kitchen & Utility Provisions
Provisions for RO water purifier, geyser, hob & chimney, piped gas line, refrigerator, washing machine & dishwasher in utility area with dedicated sink.
Nearby Landmarks & Commute
Off Bannerghatta Road near Akshayanagar — minutes from Royal Meenakshi Mall, Gottigere Metro, and top schools.
