
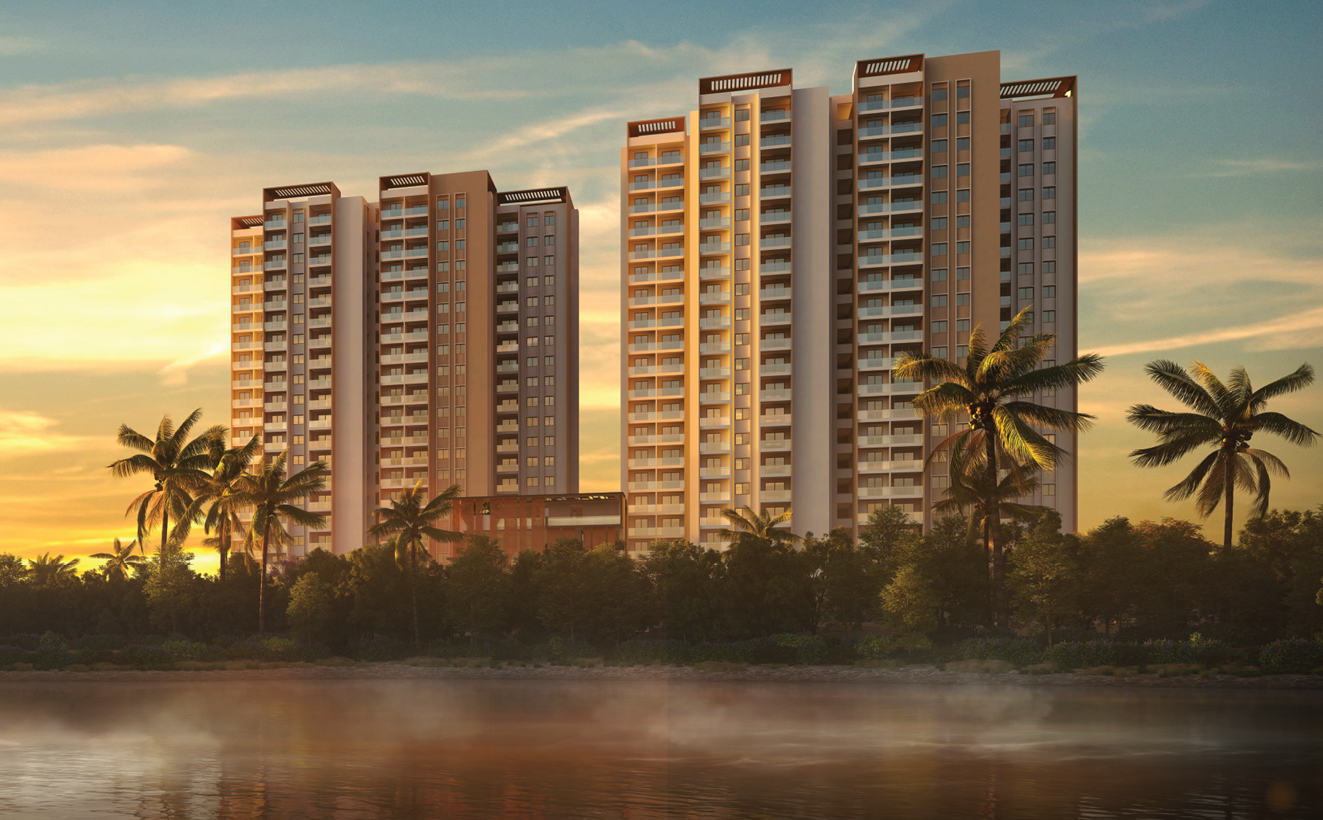
Where Nature Embraces
Architectural Royalty
Experience true solitude in master-crafted 3 & 4 BHK lakefront residences with zero common walls and 270° uninterrupted natural vistas.
Request a Visit
Register for early access & priority site visits
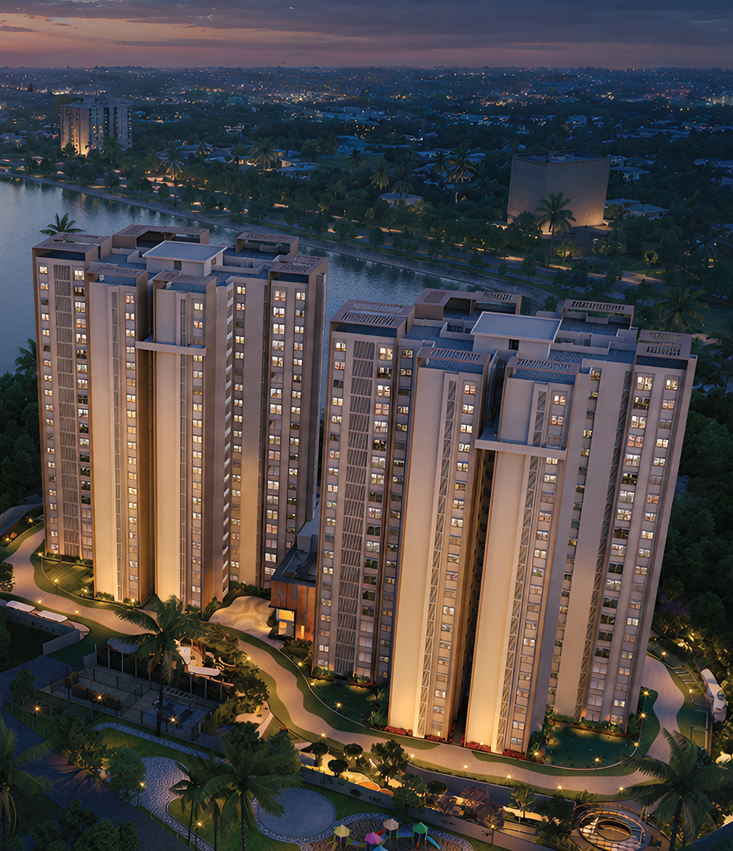
Pure Solitude
No common walls means 3-side open ventilation and 100% acoustic privacy.
Crafted for Solitude,
Connected by Sanctuary
Rainbow UNO is an invitation to experience a life less ordinary. Nestled directly on the edge of a serene natural lake, every home is envisioned as a tall private sanctuary where sky, water, and architecture dissolve into pure harmony.
Conceived with generous luxury standards, Rainbow UNO eliminates shared common walls completely—granting each residence true 270-degree panoramic light, expansive private terrace balconies, and refined spatial breathing room.
Open Green Space
Sq.Ft Clubhouse
Common Walls
Deep Balconies
Why Choose Rainbow UNO
Engineered with six timeless design pillars that distinguish Rainbow UNO from traditional luxury developments.
Lake-Facing Horizon
Wake up to glittering lake views and serene water breezes from high-elevation floor-to-ceiling glass facades.
Zero Common Walls
Independent villa-style privacy in a sky tower format. Enjoy zero wall sharing with neighboring units.
85% Open Space
A sprawling natural haven of themed gardens, reflexology parks, and tree-lined jogging avenues.
Vehicle-Free Podium
100% pedestrianized surface level. All vehicular traffic flows directly into underground basement parking.
Huge Private Balconies
Expansive sky terraces up to 10 feet deep designed for al fresco morning tea and sunset dining.
17,000 Sq.Ft Clubhouse
A 5-star lifestyle pavilion featuring rooftop infinity pool, hydro-spa, private cinema, and sky lounge.
Apartment Configurations
Thoughtfully crafted 3 & 4 BHK homes with double-height ceilings, private foyer entries, and lakefront orientation.
3 BHK Lakeview Residence
1820 Sq.Ft (Super Built-Up Area)
- 3 Spacious Bedrooms with En-suite Bathrooms
- Grand Living & Dining Area opening to Lakeview Balcony
- Zero Common Walls for total acoustic privacy
- Modular Kitchen with attached Utility Balcony
- 100% Vastu Compliant East & North Entry options
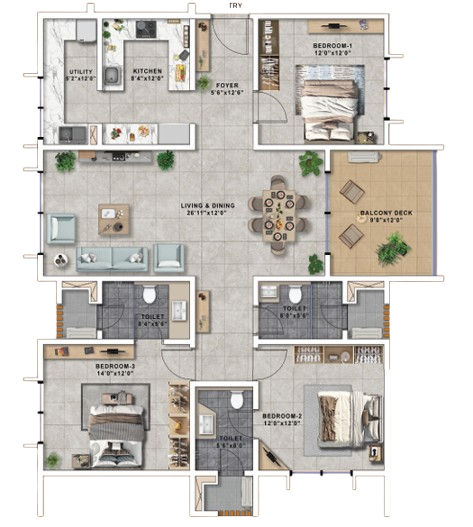
3 BHK Grand Residence
2000 Sq.Ft (Super Built-Up Area)
- 3 Large Bedrooms + Dedicated Work-From-Home Nook
- Extended 10ft Deep Sunset Terrace Balcony
- 3-Side Open Airy Cross Ventilation
- Servant Bath & Extra Utility Storage Room
- Italian Marble Flooring in Living and Foyer
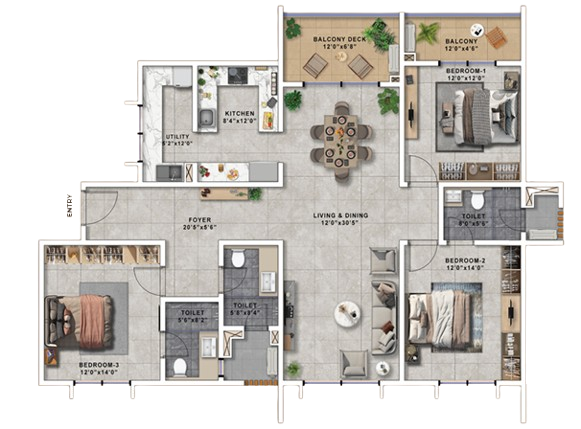
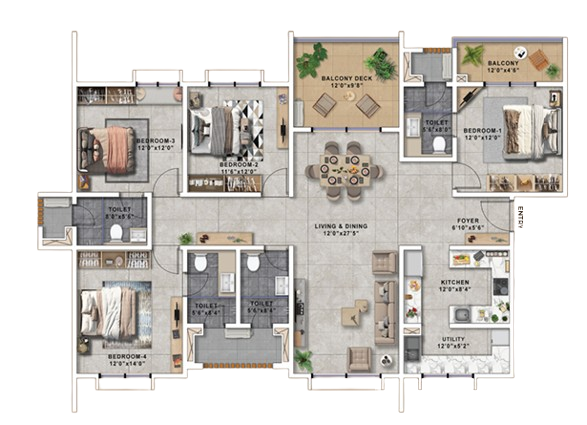
4 BHK Luxury Tower Suite
2144 Sq.Ft (Super Built-Up Area)
- 4 Palatial Bedrooms with Private Attached En-suites
- Double-Height Living Room ceiling options
- Direct Panoramic Lakefront Horizon View
- Maid's Quarters with Private Bath
- Private Foyer Entry for maximum security
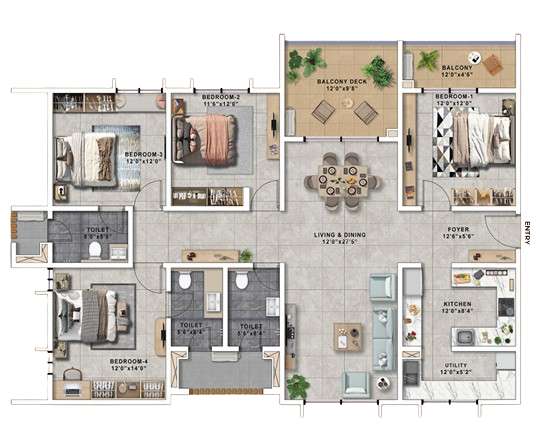
4 BHK Grand Imperial
2216 Sq.Ft (Super Built-Up Area)
- 4 Bedroom Layout + Dedicated Family Entertainment Lounge
- Wrap-around Lake View Balcony Deck
- Wooden laminate flooring in dual master bedrooms
- Smart Home Automation Wiring Pre-installed
- Dedicated 2 Covered Car Parking Bays
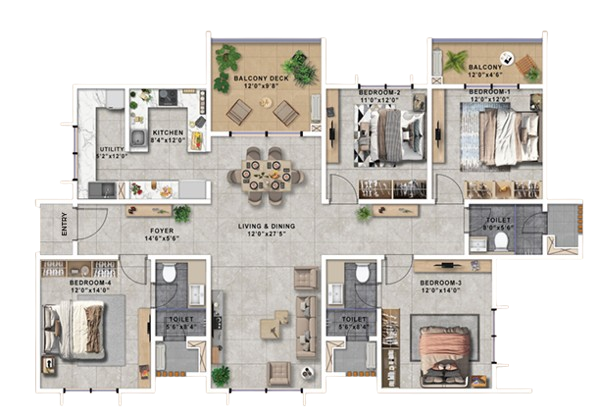
4 BHK Presidential Penthouse Suite
2270 Sq.Ft (Super Built-Up Area)
- Highest Floor Sky Residence with Unobstructed 270° Lake View
- Double-Depth Private Terrace Deck with Jacuzzi Provision
- Walk-in Closet Wardrobes in Master & Guest Suites
- Private Elevator Access option available
- 3 Covered EV-Ready Parking Slots
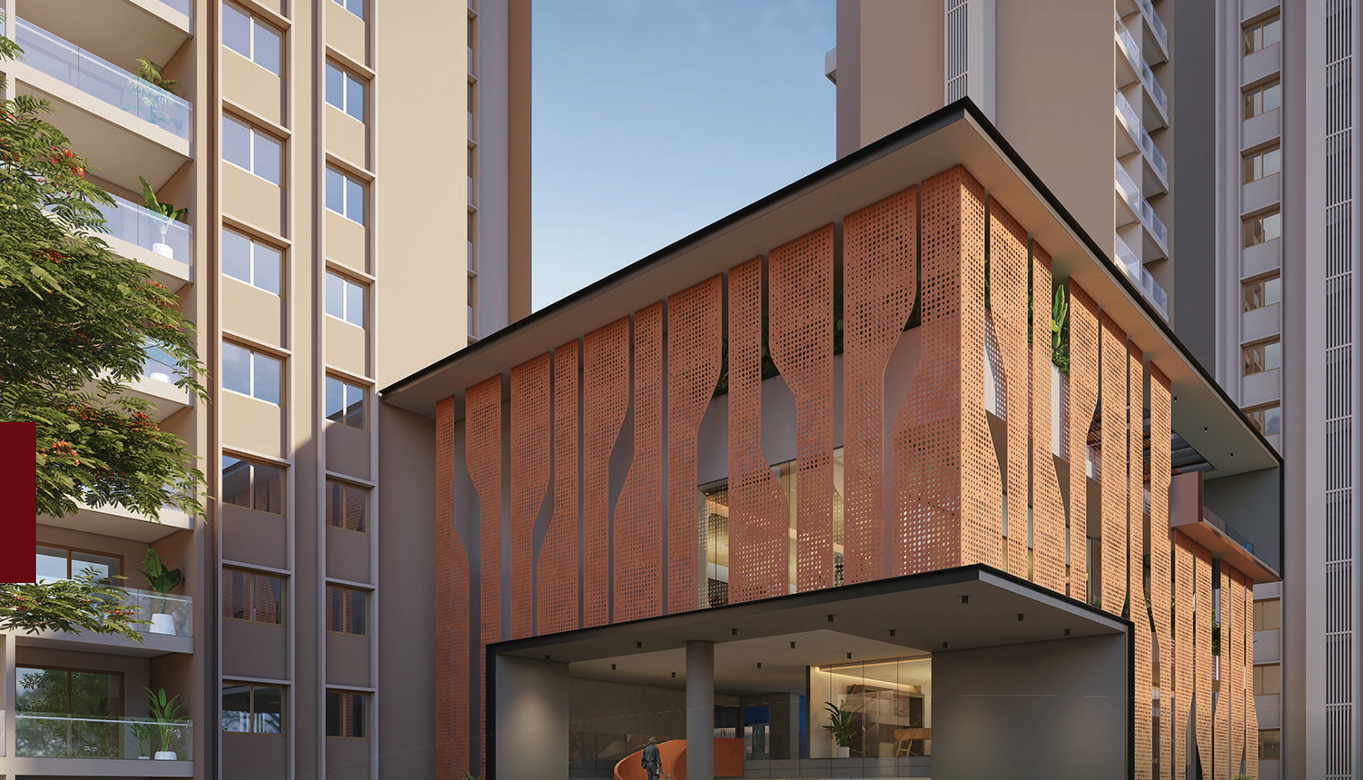
The 17,000 Sq.Ft
Luxury Clubhouse
Designed as an extension of your living room, our multi-level resort-style clubhouse is curated for social gatherings, physical rejuvenation, and serene introspection.
Rooftop Infinity Lake Pool
Temperature-controlled infinity pool merging visually with the natural lake below.
Wellness Hydrotherapy & Spa
Steam rooms, dry Finnish saunas, massage suites, and jacuzzis.
Technogym Fitness Studio
State-of-the-art cardiovascular and strength conditioning studio with personal trainers.
Grand Banquet & Sky Lounge
Double-height celebration hall for private galas and evening sunset wine lounge.
60+ World-Class Amenities
Every age group finds their paradise. Explore our meticulously planned resort amenities.
Infinity Lake Pool
Lake-facing infinity edge pool with sun loungers & deck.
85% Green Canopy
Over 1,000 indigenous trees and oxygen-rich botanical lawns.
Indoor Squash Court
Air-conditioned glass back competition-standard squash court.
Private Mini Theatre
Dolby Atmos sound 24-seater luxury screening room.
Zen Yoga Pavilion
Open-air timber yoga deck amidst water cascades.
1.2 KM Jogging Track
Rubberized reflexology jogging track circling the estate perimeter.
Lake Promenade
Paved boardwalk along the water with sunset seating pods.
Barbecue Pavilion
Dedicated outdoor dining grills for weekend family gatherings.
Multipurpose Sports Turf
Fitted for futsal, lawn tennis, and basketball games.
Hydrotherapic Spa
Jacuzzi jets, aromatherapy rooms, and private lockers.
Pet Park & Agility Zone
Secured green play area designed exclusively for furry companions.
EV Supercharging Hub
Fast-charging station for electric vehicles at every basement level.
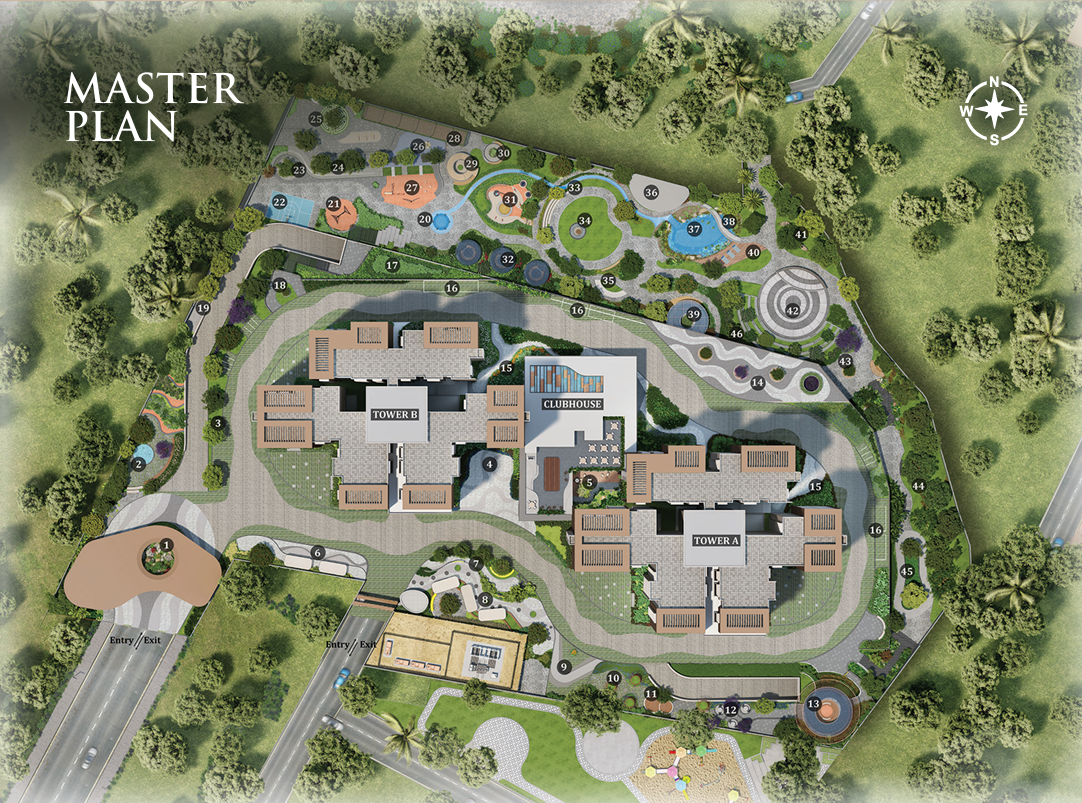
Master Layout Plan
Explore the low-density master layout showcasing building placements, vehicle-free podiums, and direct lakefront corridors.
Connected to Work,
Cradled by
Nature
Situated in a prime high-growth micro-market of Bangalore, Rainbow UNO offers quick access to tech hubs, premier international schools, super-specialty hospitals, and metro corridors.
- Electronic City Tech Corridor 15 Mins
- Outer Ring Road IT Hub 20 Mins
- NICE Junction Expressway 08 Mins
- DPS & Kumaran's Academy 10 Mins
- Dayananda Sagar University 12 Mins
- Fortis & Apollo Specialty Hospitals 12 Mins
- Aster RV Multi-Specialty Hospital 15 Mins
- Namma Metro Station 05 Mins
- Forum South India Mall 12 Mins
Pricing & Cost Plans
Invest in Bangalore's finest lakefront real estate. Flexible payment schedules and bank loan approvals available.
Luxury Home Loan EMI Calculator
Calculate your estimated monthly installment with preferred bank interest rates.
₹1,73,564
Approval partner banks: HDFC, ICICI, SBI, Axis Bank
