
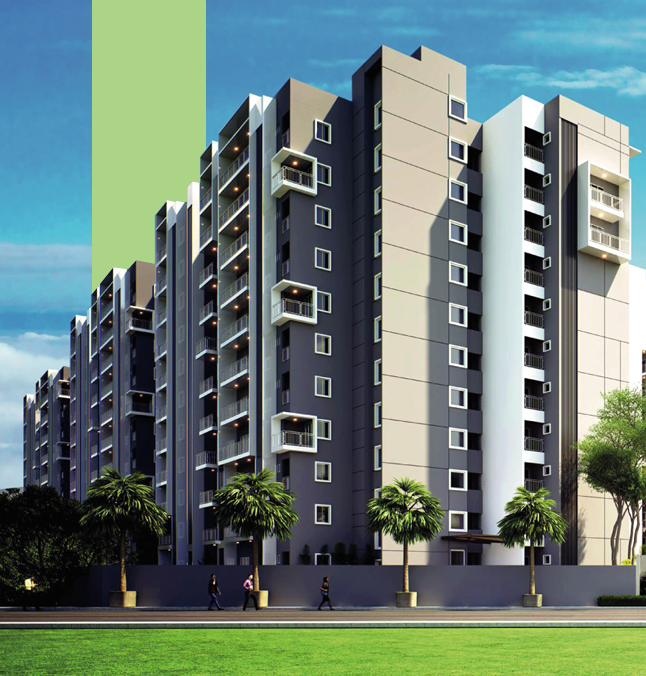
Elevated Luxury Living
In Harmony With Nature
Experience private villa-style entrances, 100% Vaastu compliance, and Balinese-inspired handcrafted gardens by Vanshika Life Spaces Pvt Ltd. Located 900M from Silk Institute Metro Station.
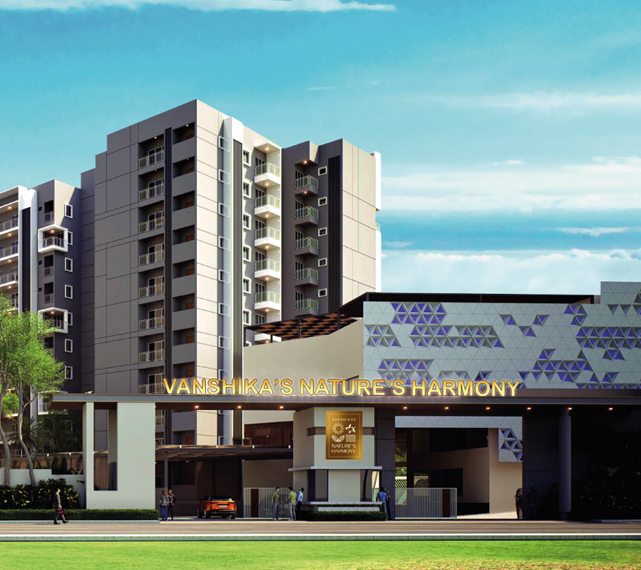
BBMP Approved
Strictly compliant with BBMP sanctions & RERA possession scheduled for Dec 2028.
Designed for an
Elevated
Lifestyle
VANSHIKA NATURE'S HARMONY by Vanshika Life Spaces Pvt Ltd is a prestigious residential sanctuary situated near Kanakapura Road, Bengaluru. Spanning 4.09 acres of prime land, the project blends architectural majesty with lush natural surroundings adjacent to the pristine Turahalli Forest.
Designed with 2B + G + 10 floors structure, this residential community comprises 335 exclusive luxury units offering private villa-style entrances, 100% Vaastu-compliant layouts, advanced Mivan construction, and a vehicle-free podium level.
Vanshika's Jivana Chakra
The Jivana Chakra (Wheel of Life) symbolizes the eternal balance and harmony between the eight fundamental aspects of living. Attaining equilibrium between each aspect leads to holism, completeness, and absolute fulfillment.
Parisara
Refers to the right physical environment acting as a crucial catalyst for collective progress and abundance.
Anuraaga
The mount of Kamadeva, representing desire, passion, and the vivacious spirit of love.
Leela
Depicts play and recreation, stressing the importance of finding balance between work and leisure.
Sattva
Represents active community life, nurturing family bonds, and long-term stability.
Vikaasa
Symbolizes strength and growth, alluding to the ceaseless development and betterment of self.
Aarthika
Represents opulence, wealth, and prosperity; depicted as the seat of Goddess Lakshmi.
Praana
Symbolizes vitality, good health, and healing for mind and body.
Karya
Embodies the absolute power of progress, focus, and efficiency in work and career.
Earth (Bhumi)
Provides stability, structural balance, and solid foundation for life.
Water (Jala)
Enhances serenity, liquidity, and continuous positive energy flow.
Fire (Agni)
Agni Moola (South-East) kitchen alignment for vitality and health.
Air (Vayu)
3-side open ventilation delivering oxygen-rich forest breeze.
Space (Akasha)
Spacious villa-like layout with 8ft doors & 7ft 9in tall windows.
Why Choose Vanshika Nature's Harmony
Every detail is masterfully engineered to provide private, tranquil, and sustainable living for your family.
Private Villa Entrances
Every apartment features an independent villa-style entry lobby, giving you the privacy and warmth of a standalone villa.
100% Vaastu Compliant
Harmoniously aligned floor plans ensuring positive energy flow, natural sunlight, and optimal cross-ventilation.
Balinese Gardens
Exquisite tropical landscapes and thematic gardens intricately crafted by master artisans from Bali.
Mivan Construction
Built using state-of-the-art aluminum formwork (Mivan) technology for exceptional structural durability, earthquake resistance, and flawless finish.
Vehicle-Free Podium
100% safe, noise-free, and pollution-free ground level for senior citizens and children to stroll freely.
360° Open Views & High UDS
Enjoy unhindered panoramic views of Turahalli forest reserve and high Undivided Share of Land (UDS) for future value appreciation.
Fresher Air Quality
Continuous oxygen-rich breeze filtered naturally by thousands of dense forest trees.
Natural Climate Control
Cooler ambient temperatures year-round through natural forest canopy climate regulation.
Groundwater Recharge
Enhanced water table levels and sustainable eco-conscious rainwater harvesting systems.
Zero Pollution Living
Drastic reduction in urban noise, dust, and vehicle emissions for pure living health.
Apartment Configurations
Explore 5 distinct, open-concept luxury layout options engineered to accommodate your family's needs.
Type 1 - 3 BHK Residence
- Carpet Area: 96.58 sq. mtrs (1,039.6 Sq. Ft)
- Built-up Area: 12.68 sq. mtrs | Common: 42.23 sq. mtrs
- Private villa-style independent entrance lobby
- Eshanya Moola & North Facing entrance alignment
- Master bedroom with private balcony & attached bath
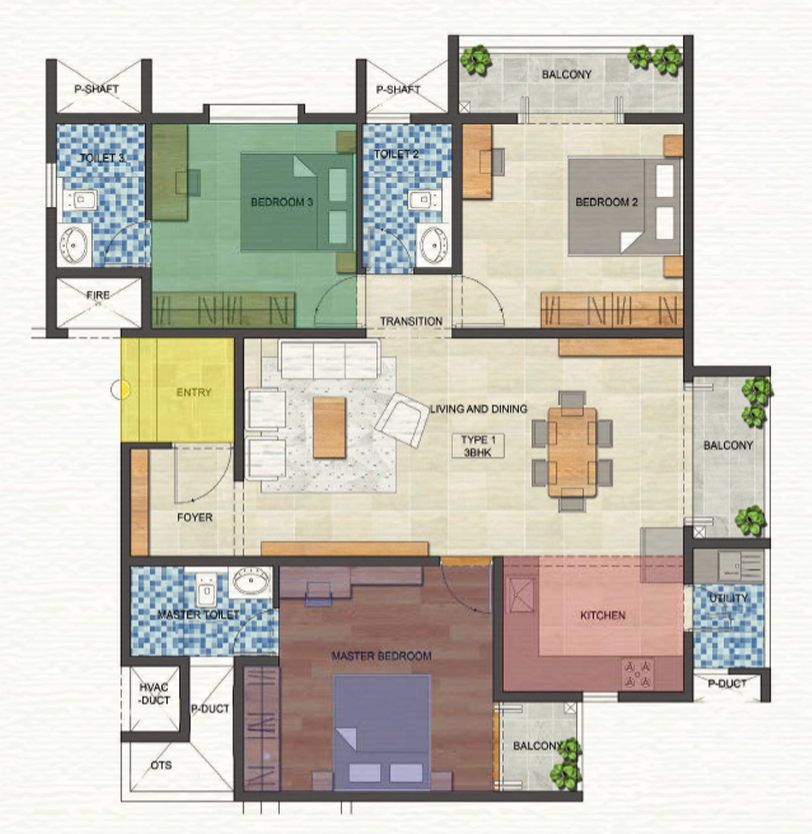
Type 2 - 3 BHK + Study Residence
- Carpet Area: 116.3 sq. mtrs (1,251.8 Sq. Ft)
- Built-up Area: 8.55 sq. mtrs | Common: 48.26 sq. mtrs
- Dedicated home office / study room ideal for remote work
- Grand living hall with dual balconies
- 100% Vaastu compliant kitchen facing South-East (Agni corner)
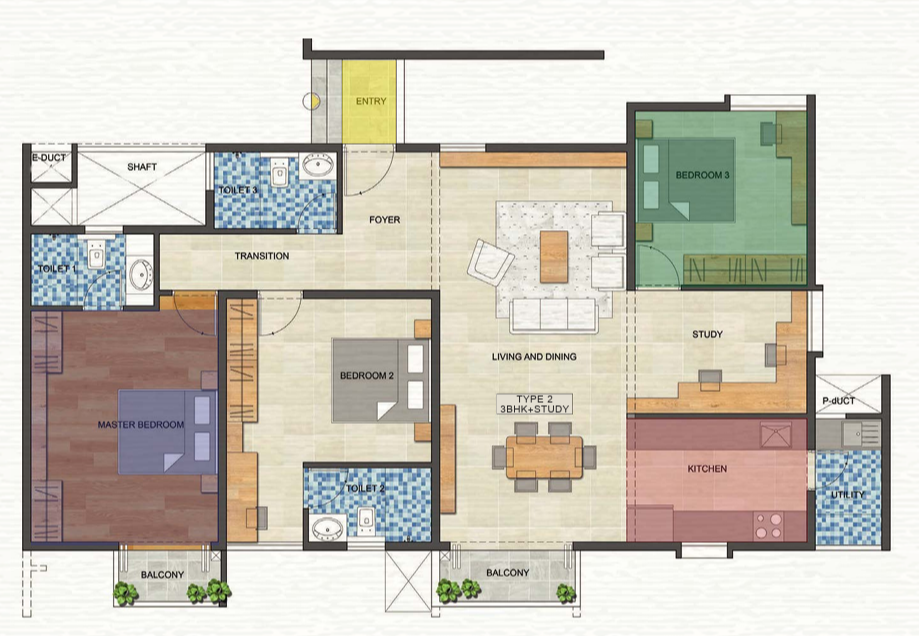
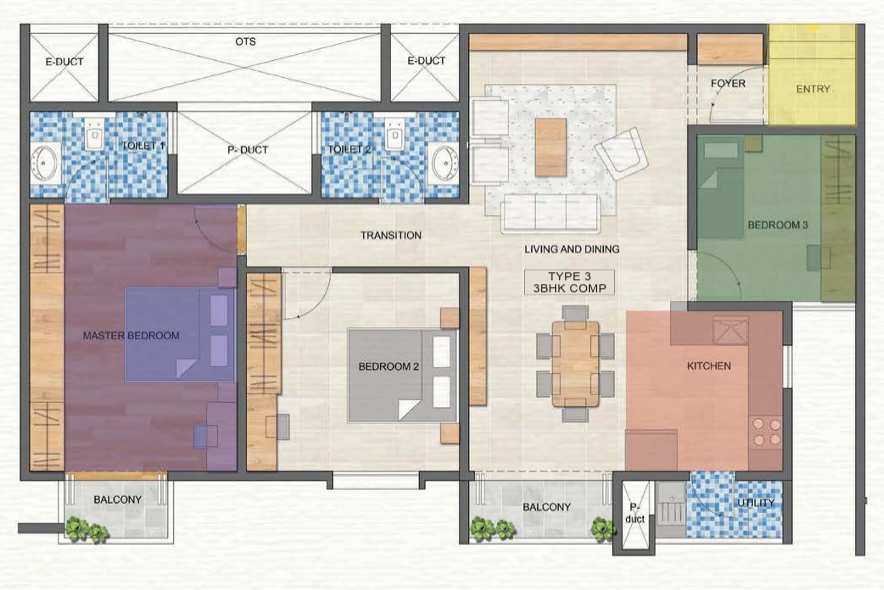
Type 3 - Compact 3 BHK Residence
- Carpet Area: 89.06 sq. mtrs (958.6 Sq. Ft)
- Built-up Area: 10.44 sq. mtrs | Common: 38.46 sq. mtrs
- Highly efficient spatial layout maximizing usable floor space
- Ideal for families seeking 3 BHK luxury under optimal area
- 100% Vaastu compliant East facing entrance
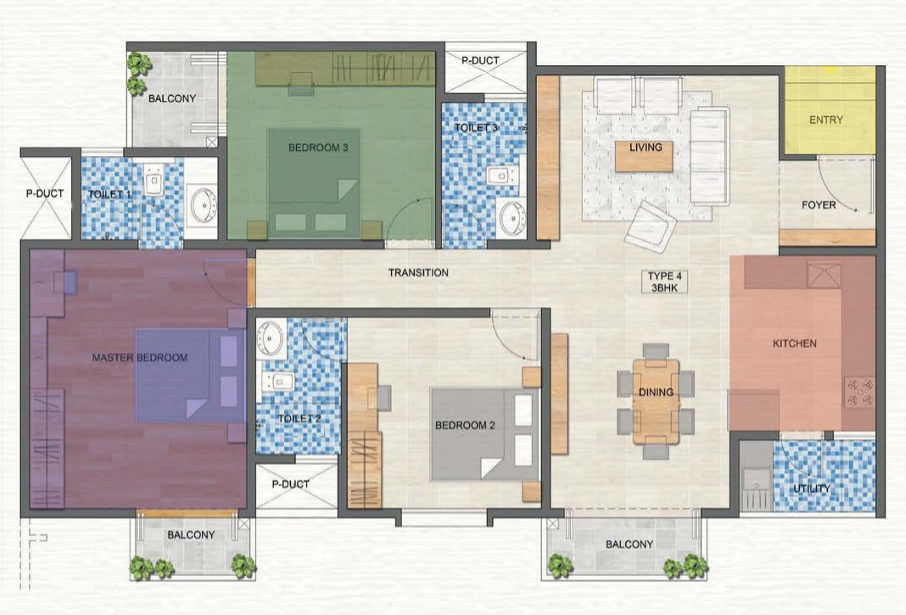
Type 4 - Standard 3 BHK Residence
- Carpet Area: 103.81 sq. mtrs (1,117.4 Sq. Ft)
- Built-up Area: 10.81 sq. mtrs | Common: 44.3 sq. mtrs
- Well-proportioned rooms with grand foyer entrance
- Dual balconies offering 180° views of Balinese greens
- Premium bath fittings & high-grade vitrified tiles
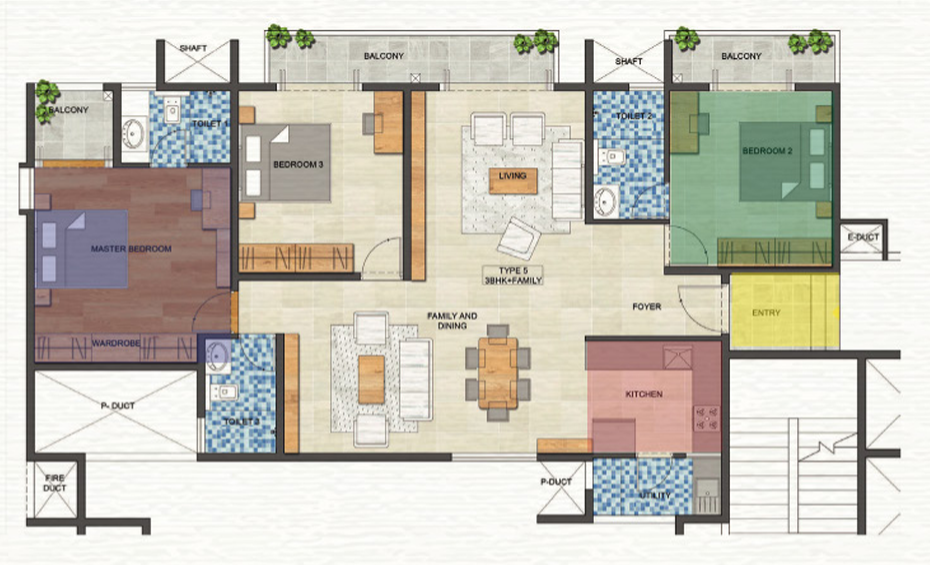
Type 5 - Luxury 3 BHK Residence
- Carpet Area: 113.48 sq. mtrs (1,221.5 Sq. Ft)
- Built-up Area: 17.35 sq. mtrs | Common: 50.57 sq. mtrs
- Grand master suite with walk-in wardrobe area & luxury bath
- Expansive private villa-style entrance and triple balcony views
- 360-degree light and ventilation with zero privacy compromise
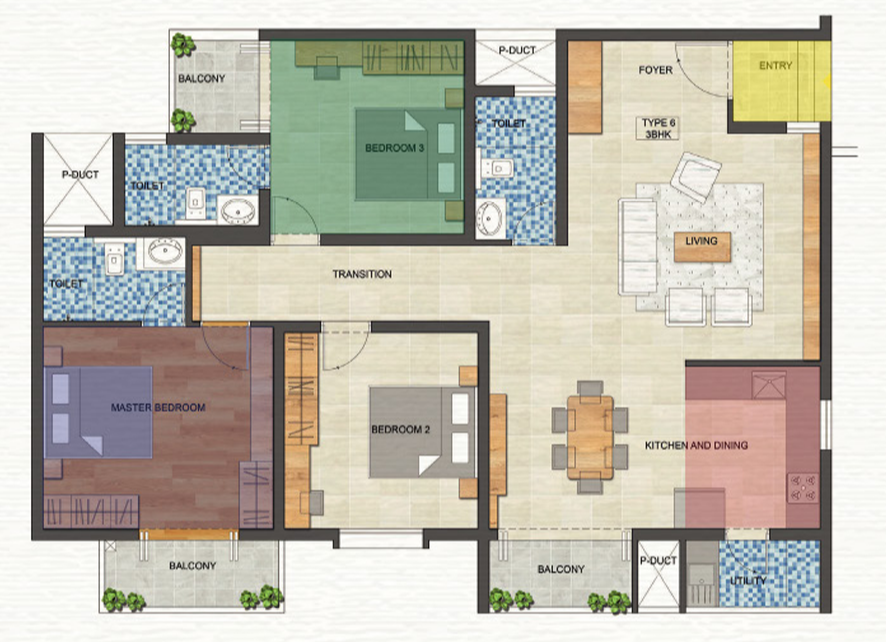
Type 6 - Luxury 3 BHK Residence
- Carpet Area: 110.51 sq. mtrs (1,189.5 Sq. Ft)
- Built-up Area: 11.67 sq. mtrs | Common: 47.22 sq. mtrs
- Expansive foyer entrance with dedicated utility and kitchen corridor
- Double balconies overlooking central Balinese water bodies
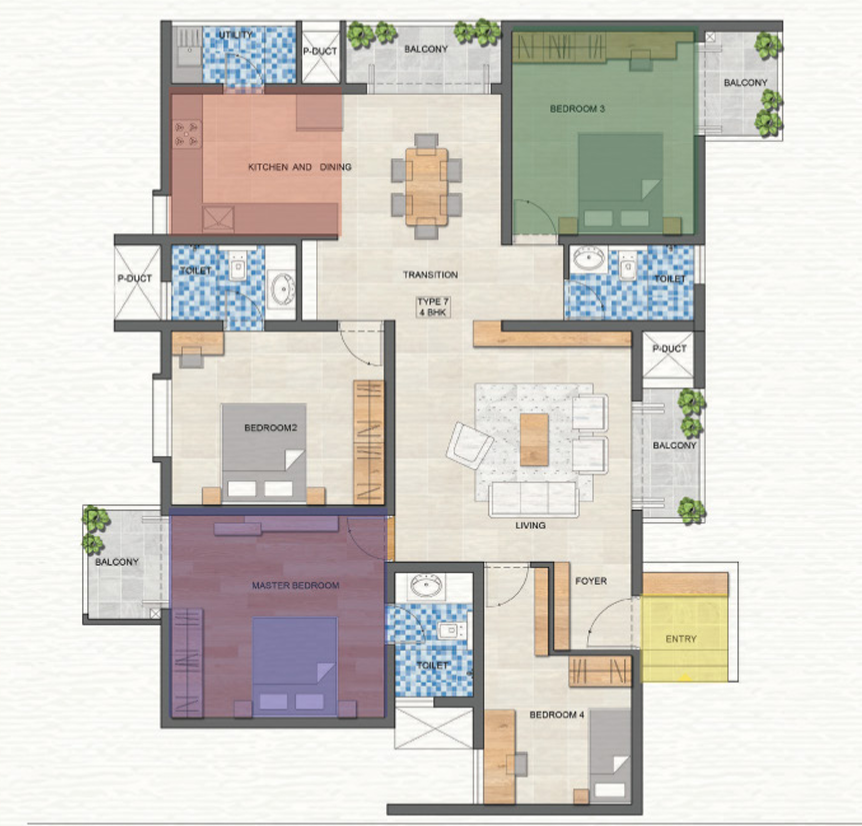
Type 7 - 4 BHK Grand Residence
- Carpet Area: 124.83 sq. mtrs (1,343.6 Sq. Ft)
- Built-up Area: 15.14 sq. mtrs | Common: 54.1 sq. mtrs
- Palatial 4 Bedroom layout crafted for joint & extended families
- Triple balconies, expansive dining hall & private foyer
G+2 Structure
21,000 Sq. Ft. Clubhouse
Step into an opulent world of leisure spanning three dedicated levels. Designed for rejuvenation, social gathering, and fitness excellence.
Infinity Pool & Deck
Temperature-controlled swimming pool overlooking forest views.
State-of-the-Art Gym
Fully equipped cardio & weight training fitness studio.
Grand Banquet Hall
Multipurpose celebration hall for family gatherings & events.
Wellness Spa & Sauna
Holistic massage, steam, and relaxation therapy chambers.
60+ Exclusive Amenities
Curated activities for every age group from Kids Corner to Fun & Fitness, Facilities, and Swimming Pool Oasis.
Kids Play Area
Safe outdoor fun zones with soft rubberized flooring.
Kids Ball Pool
Vibrant indoor foam & ball arena for toddlers.
Adventure Wall & Rock Climbing
Exciting climbing wall designed for young explorers.
Video Games Room
Next-gen gaming station with modern consoles.
Board Games Corner
Interactive table games for strategy and family play.
Balinese Artisanal Gardens
Handcrafted stone sculptures & lush tropical flora from Bali.
Jogging & Cycling Track
Dedicated tree-lined rubberized jogging & cycle path with bicycle racks.
Half-Basketball & Cricket Net
Professional practice courts & cricket net pitch.
Pets Park
Dedicated leash-free green play area for pets.
Reflexology Walkway & Aroma Garden
Therapeutic pebble path surrounded by fragrant flora.
Amphitheatre & Party Deck
Open-air cultural performance stage & barbeque corner.
Golf Putting & Zen Garden
Mini golf putting green & soothing seating pavilions.
State-of-the-Art Gym & Cross-fit
High-tech cardio, weight training, & boxing corner.
Reception Lounge & Cafeteria
Welcoming double-height lobby with gourmet coffee counter.
Multipurpose Party Hall
Grand celebration hall for weddings, birthdays & events.
Mini AV Room
Private HD screening room with acoustic surround sound.
EV Charging Bay & Car Wash Bay
Eco-friendly fast electric vehicle chargers & pressure wash bay.
Convenience Store & Laundry Shop
On-site daily essentials shop and dry cleaning service.
Driver/Maid Dormitory & Restrooms
Dedicated staff quarters and washrooms on ground level.
Adult & Kids Swimming Pool
Temperature-controlled main pool with safe splash pool for kids.
Waterfall Feature & Poolside Lounges
Cascading water wall feature and plush sunbed lounges.
Prime Location
Near Kanakapura
Road
Enjoy rapid seamless connectivity to South Bengaluru's major tech parks, top-tier schools, premium hospitals, and retail hubs while living right next to nature.
- Silk Institute Metro Station 900 Meters
- Kanakapura Highway 700 Meters
- NICE Road Entry / Exit Point 1 KM
- Delhi Public School (DPS) 8.1 Kms (20 Mins)
- Dayananda Sagar Institutions 9.2 Kms (25 Mins)
- Prestige South Forum Mall 5.0 Kms (10 Mins)
- D Mart 3.4 Kms (7 Mins)
- Metro Cash & Carry 7.5 Kms (15 Mins)
- Decathlon Kanakapura 10 Kms (16 Mins)
- Sagar Hospitals 8.0 Kms (15 Mins)
- Wipro Technologies (via NICE Road) 20 Kms (25 Mins)
Our Partner Brands & Collaborations
We partner with industry-leading global brands and renowned professional consultants to build homes of lasting distinction.
Varsha + Sriraj
Constantly open-minded and flexible to new concepts rather than pre-conceived notions, crafting aesthetic and functional spaces.
K K Civil Contractor
CIVIL CONTRACTOR
Based in Bangalore with over two decades of experience and 5+ million square feet of completed construction across commercial and residential developments.
LEAD & Vermillion
Dedicated structural and eco-friendly design consultants with 30+ years of experience delivering sustainable engineering solutions.
EMI CALCULATOR
Transparent pricing options backed by BBMP approval and RERA December 2028 possession timeline.
Home Loan EMI Calculator
₹ 86,782
Total Interest: ₹ 108.28 Lakhs | Total Payable: ₹ 208.28 Lakhs
Get Customized Loan Eligibility